Leave a Message

Thank you for your message. We will be in touch with you shortly.

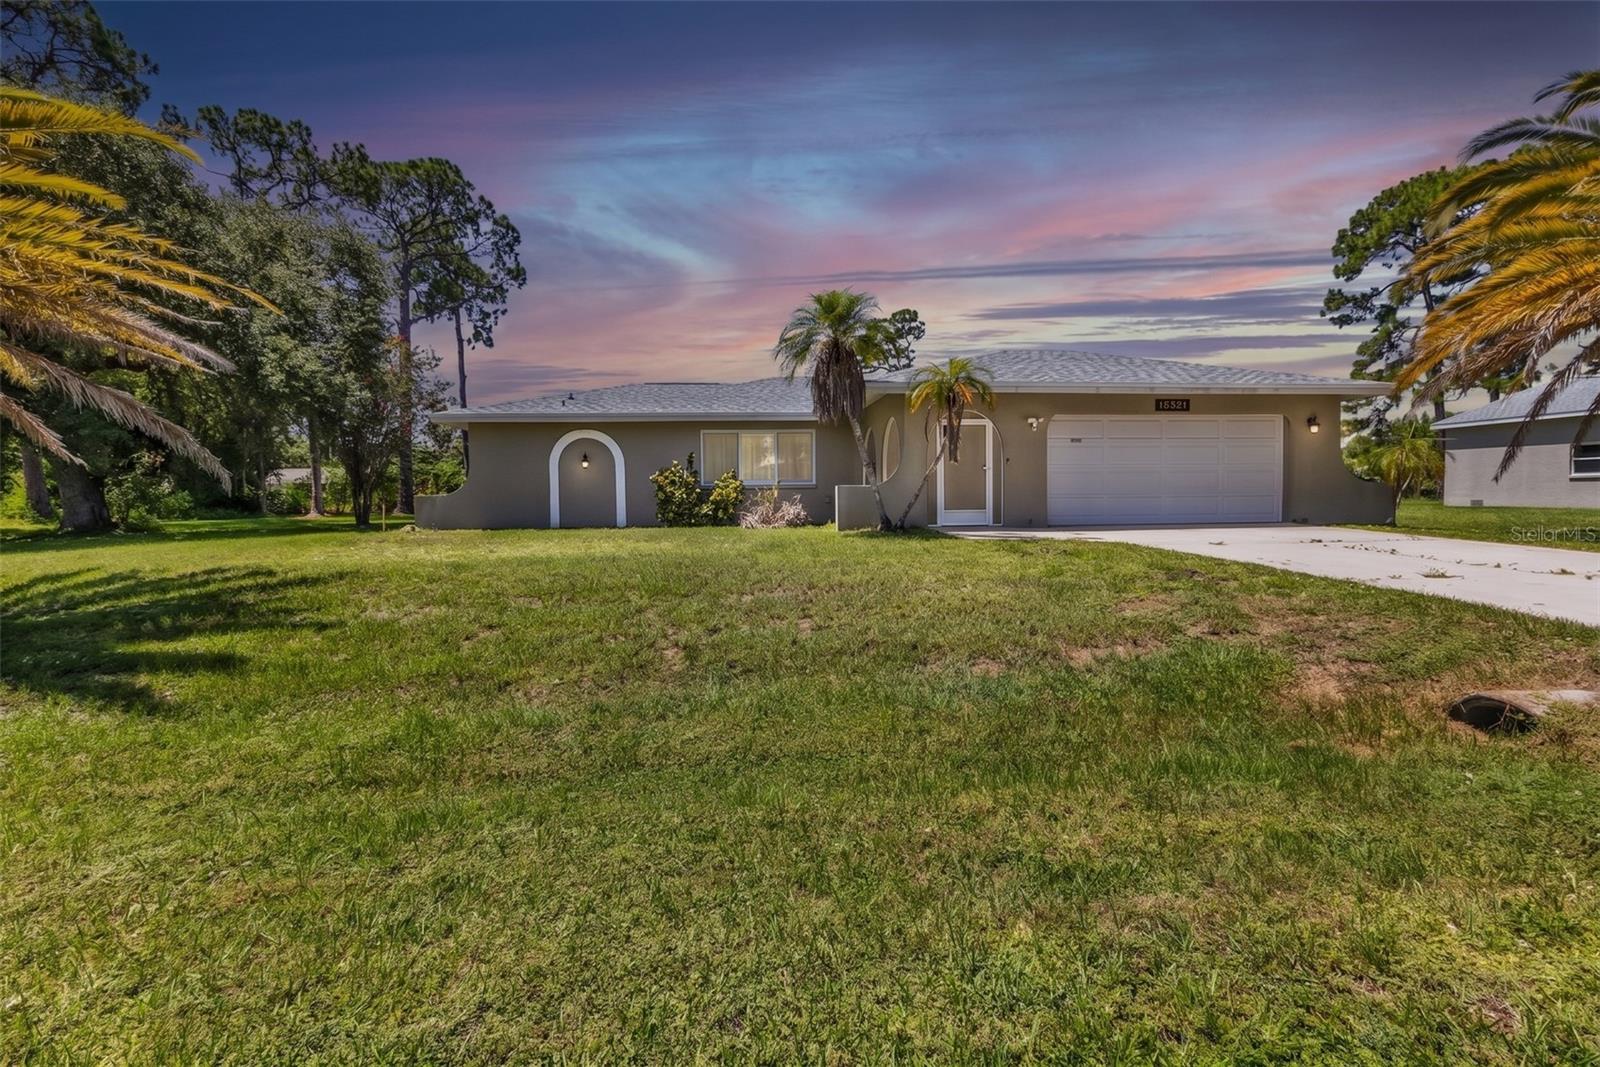
Single-story home with a two-car garage, palm trees, and landscaped lawn at sunset.
Canal waterfront at night with a private dock, boat, and palm trees.
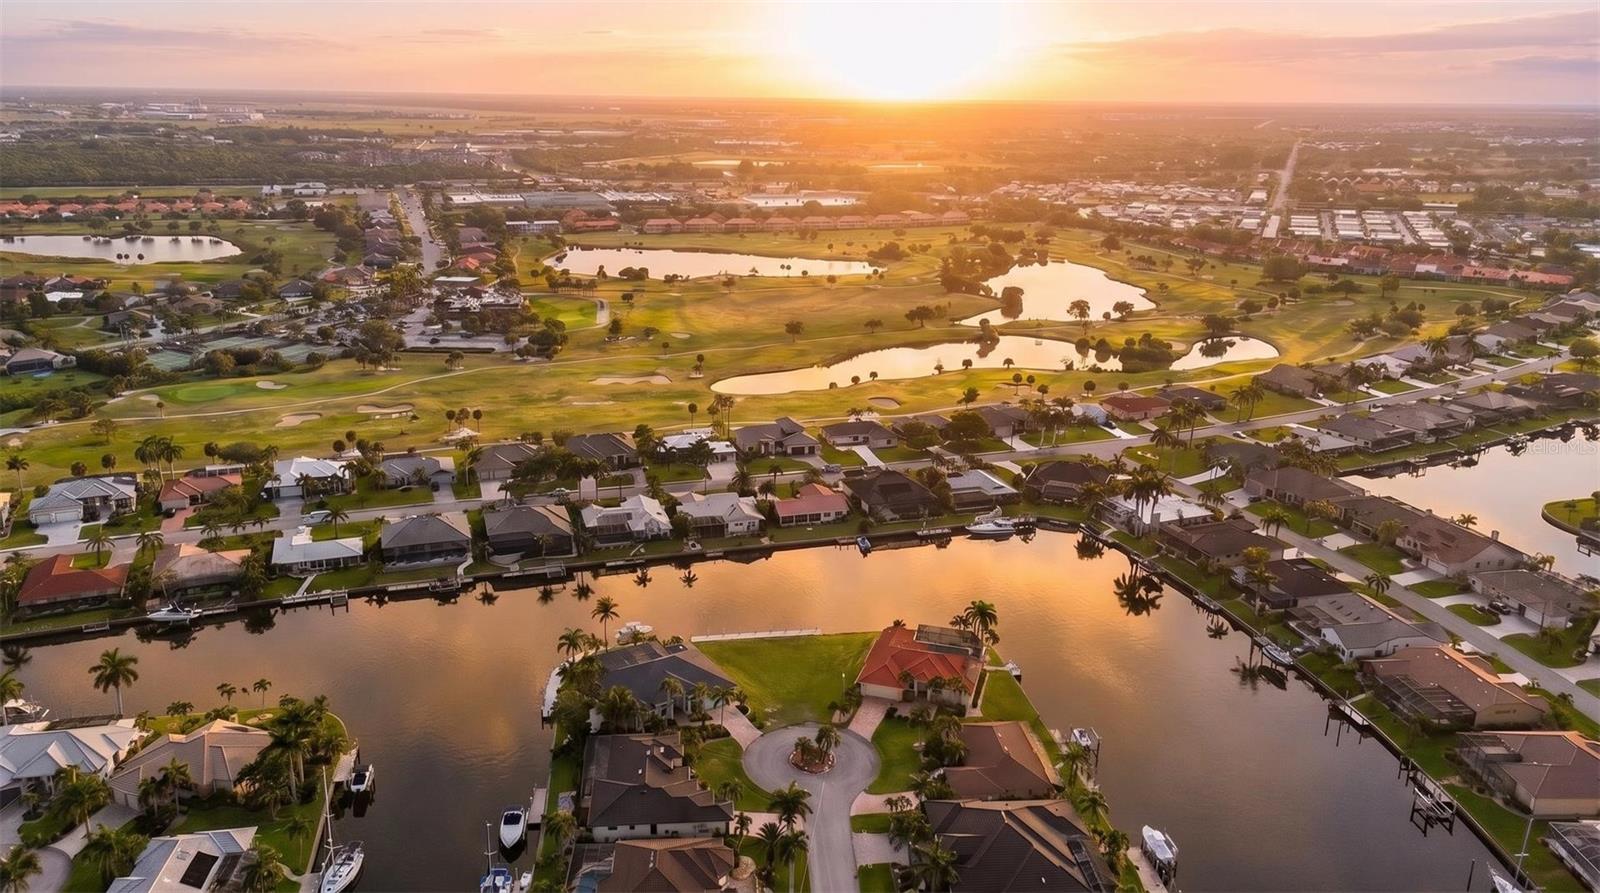
Aerial view of canal-front homes with boats, docks, and palm trees.
Aerial view of a waterfront home with a screened pool, landscaped yard, and boats on the canal.
Screened pool enclosure at night with a freeform pool, string lights, and palm trees.
Furnished entryway with blue-glass double doors, a wooden console, and an ornate round mirror.
Furnished living room with a white sectional, arched windows, and a patterned rug.
Living room with arched curtained windows, vaulted ceiling, and white sofas around a television.
Living room with white sectional sofas, arched windows, and a dark wood ceiling fan.
Open-plan living room with white sofas, arched windows, and a white kitchen.
Open kitchen with white cabinetry, blue-gray tile backsplash, stainless appliances, and a broad foreground peninsula.
Open kitchen with white cabinets, a central island, mosaic backsplash, and stainless steel appliances.
Kitchen with white cabinets, stainless steel appliances, quartz counters, and a blue mosaic backsplash.
Kitchen with white cabinets, a cooktop island, and blue-green tile backsplash opening to the living area.
Kitchen with white cabinets, stainless steel appliances, blue-gray tile backsplash, and a large quartz island.
Open-plan kitchen with a large white island, stainless steel appliances, and four white bar stools.
Open kitchen with white cabinets, stainless appliances, and a large quartz island with bar stools.
Dining room with a round glass-top table, upholstered chairs, and an open kitchen.
Dining area with a glass table and upholstered chairs beside a white kitchen and water-facing windows.
Kitchen cabinetry and counter with gold hardware, glass-front cabinets, and a dark textured backsplash.
Open-plan kitchen and dining area with stainless appliances, a large island, and a leather-chair dining nook.
Kitchen and sitting area with white cabinetry, a counter sink, beverage refrigerator, and leather chairs.
Furnished sitting area with tan leather chairs, a small table, and built-in beverage bar.
Furnished bedroom with a palm-print bedspread, dark wood furniture, and sliding glass door.
Bedroom with a botanical bedspread, wooden dresser and mirror, and ceiling fan.
Bedroom with a palm-print bedspread and sliding glass doors to a patio.
Hallway with glossy tile floors and white doors, looking toward a bathroom vanity.
Bathroom with a double-sink vanity, pale stone countertop, gray cabinetry, and tall mirrors.
Walk-in shower with white tile, rainfall showerhead, mosaic floor, and open shelving with towels and baskets.
Furnished bedroom with a dark wood bed, floral quilt, and window overlooking palm trees.
Bedroom with a colorful floral bedspread, wood dresser, wall-mounted television, and ceiling fan.
Bathroom with a glass-enclosed tiled shower, floral wallpaper accent wall, and speckled vanity.
Home office with a wooden computer desk, white closets, glossy tile floors, and a ceiling fan.
Home office with two wooden desks, several computer monitors, and a row of clocks on the wall.
Laundry room with a utility sink, washer and dryer, white cabinets, and wire storage shelf.
Furnished lanai opens to a screened pool, with dining and lounge areas under a ceiling fan.
Covered lanai dining area with a wooden table, opening onto a screened pool at night.
Screened lanai with a curved swimming pool, string lights, and a barbecue grill at night.
Screened lanai pool at night with patio seating and string lights.
Screened pool at night with glowing string lights and patio seating.
Screened pool area with curved steps, string lights, and a dining area beyond an open archway.
Side yard path beside a black metal fence and dense palms, with a canal visible beyond.
Waterfront yard at night with tall palms, a stone walkway, and canal docks.
Waterfront canal and private dock at dusk, framed by palm trees with homes across the water.
Nighttime view of a stucco home with a lit entry, two-car garage, and palm-lined lawn.
Aerial view of a palm-lined home with a two-car garage beside a canal.
Aerial view of waterfront homes and palm-lined canals with boats docked nearby.
Single-story stucco home with a two-car garage, palm trees, and a broad front lawn.
Home floor plan showing three bedrooms, a garage, and a large lanai and pool area.
VIEW PHOTOS
Courtesy of COLDWELL BANKER SUNSTAR REALTY, Carla Nix  Listing Contact: 941-225-4663 
$790,000

467 PANAREA DR

3 Beds 2 Baths 1,799 Sq.Ft. 9,649 Sq.Ft.

Description

IMMACULATE & FULLY REMODELED WATERFRONT POOL HOME with SOUTHERN EXPOSURE awaits new owners! This incredible property boasts 3 bedrooms, 2 bathroom, and an open concept floor plan with no surface untouched to bring it to the Mid-Century Modern design-inspired home, with SO MANY UPGRADES, including a NEW ROOF, NEW 24" porcelain tile throughout, new custom cabinetry with Belwith Keeler gold pulls, quartz counters, updated LED lighting and posh fixtures including a John Richard chandelier (only 1 of 6 made!) in the dining room, NEW A/C, updated overhead CPVC plumbing, a new electrical panel, Ecobee Thermostat, timer switches, low voltage exterior lighting, New Hurricane Electric Shutters for lanai, roll down for front door, and full hurricane protection throughout, NEW stainless-steel appliances, and MORE! From the street, notice great pride of ownership with updated landscaping including over $40,000 in mature palm trees, landscape lighting, curbing, and new paint and roof. Inside, enjoy a thoughtful design with the foyer opening to the living room and kitchen with beautiful natural light and vaulted ceilings. On the left side of the home find the owner's suite with dual walk-in closets and a beautifully remodeled bathroom with custom tile in the shower, & dual sinks. Back off the living room, the spacious kitchen is fully open to the lanai, living room, and dining room with breakfast bar. Notice the imported tile backsplash from Spain and upgraded appliances! Into the dining area, a separate coffee bar and pantry/storage bar has been added, perfect for entertaining, and a separate wet bar area or "Kosher" prep space with sink rounds out this beautifully designed space. The laundry is also nearby with extra storage and connection to the 2-car garage with extra storage and newly epoxied floor. On the right side of the home, find 2 guest bedrooms with great storage, lighting, and closet systems, and a shared guest bathroom with furniture-style vanity, new one-piece toilet, and custom tile & glassed shower. Back off the main living area, find new insulated sliding glass doors to access the lanai from the dining, living, and owner's suite areas. This stunning lanai is covered, freshly painted, has great space for entertaining and enjoying the water views, has Edison lighting, along with an oversized pool heater for fast heating of this beautiful pool. Farther outside, enjoy pathway lighting, uplighting of the palms, and a fully fenced backyard with dock and 45' of concrete CITY OWNED & MAINTAINED SEA WALL in an extra wide canal/turning basin with GULF ACCESS and NO BRIDGES! This home has it all and is located in a community with an optional HOA, access to membership at Twin Isles Golf & Country Club with tennis & pickleball, a dining room and recreation area, and great activities for connecting with neighbors! It is also nearby to downtown Punta Gorda restaurants, shops, marinas, parks, Fishermen's Village, the new Sunseeker Resort, and the PGD Airport and I-75 for convenience. Schedule your showing today for this fabulous home and be sure to ask about the ATTACHED FEATURE SHEET!

Share Property

Location

467 PANAREA DR, PUNTA GORDA, FL 33950

Status

Sold

Date Sold

December 1, 2023
Adrienne Andreae

Adrienne Andreae

TITLE

Real Estate Agent

Property Amenities

Interior
Laundry room Inside, Laundry Room
Appliances Dishwasher, Microwave, Range, Refrigerator, Washer, Water Softener, Wine Refrigerator
Flooring Tile
Total Bedrooms: 3
Full Bathrooms: 2
Other Interior Features Cathedral Ceiling(s), Ceiling Fans(s), High Ceilings, Split Bedroom, Vaulted Ceiling(s), Walk-In Closet(s)
Area & Lot
Total area 2,613 Sq.Ft.
Lot Area 9,649 Sq.Ft.
Living area 1,799 Sq.Ft.
MLS® ID C7481922
Year Built 1992
High School Charlotte High
Middle School Punta Gorda Middle
Elementary School Sallie Jones Elementary
Water Frontage Canal - Saltwater
View Description Water
Type Residential
Status Sold
Exterior
Stories 1
Pool Gunite, In Ground, Screen Enclosure
Air conditioning Central Air
Heat type Central, Electric
Water Source Public
Garage Space 2.0
Sewer Public Sewer
Other Exterior Features Hurricane Shutters, Irrigation System, Lighting, Rain Gutters, Sliding Doors
Lot Features Cleared, Corner Lot, Flood Zone, City Limits, Irregular Lot, Paved
Roof Tile
Utilities Cable Available, Electricity Connected, Phone Available, Public, Sewer Connected, Water Connected
Finance
Sales Price $790,000
Real Estate Tax $5,526 yearly
Canal waterfront at night with a private dock, boat, and palm trees.

360 Virtual Tour

Take a tour of this property

Work With Us

Have a Florida home you want to sell? Work with someone who knows what buyers look for and markets directly to them.