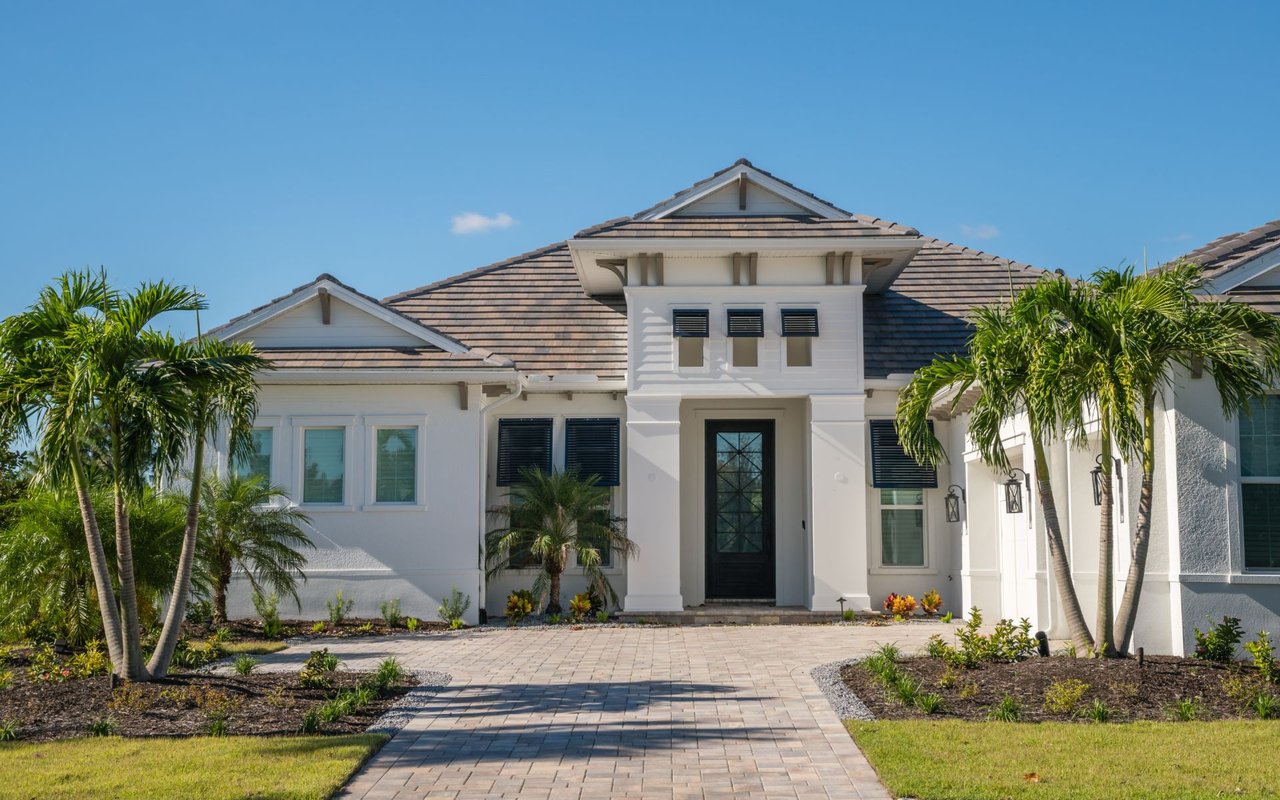
Single-story beige home with an attached garage, orange front door, and stone accent wall.
Single-story home with a stone-accented facade, broad lawn, and tropical landscaping.
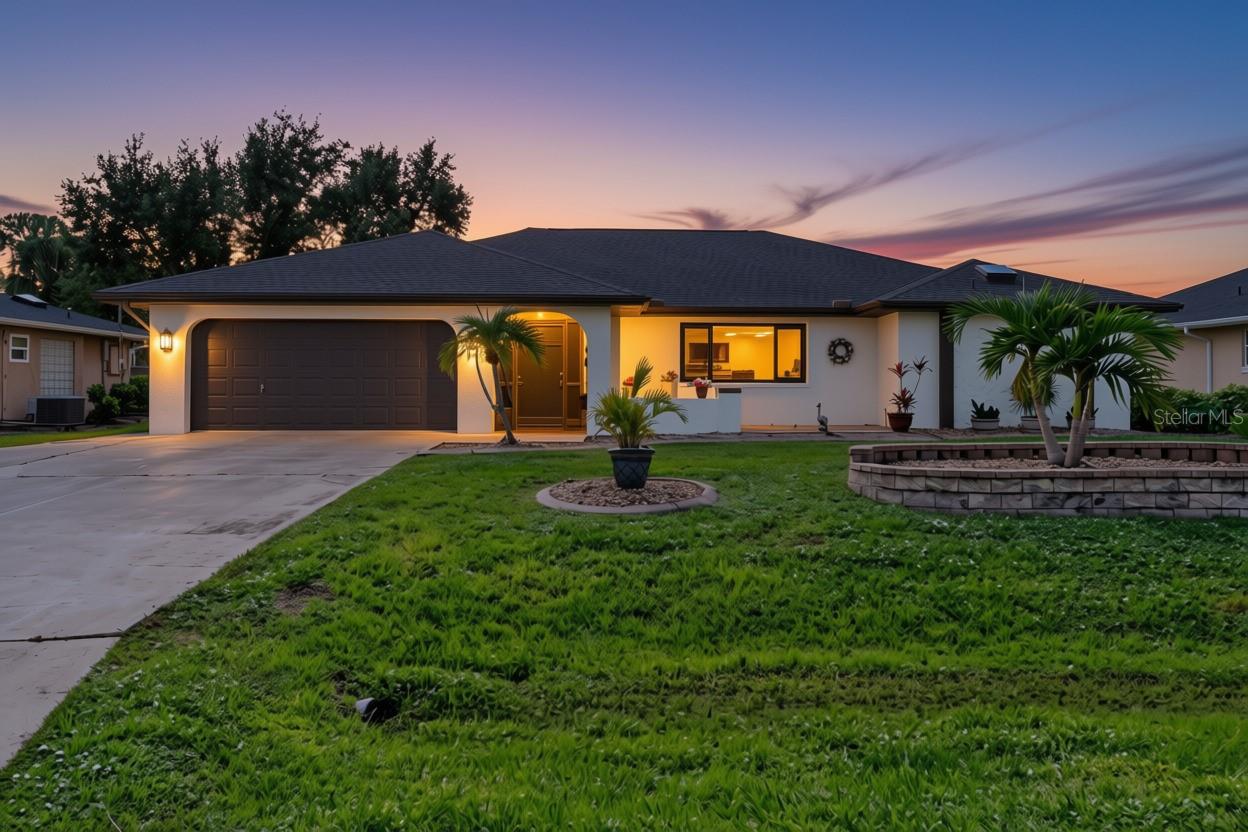
Single-story home with an attached garage, broad concrete driveway, and spiky front landscaping.
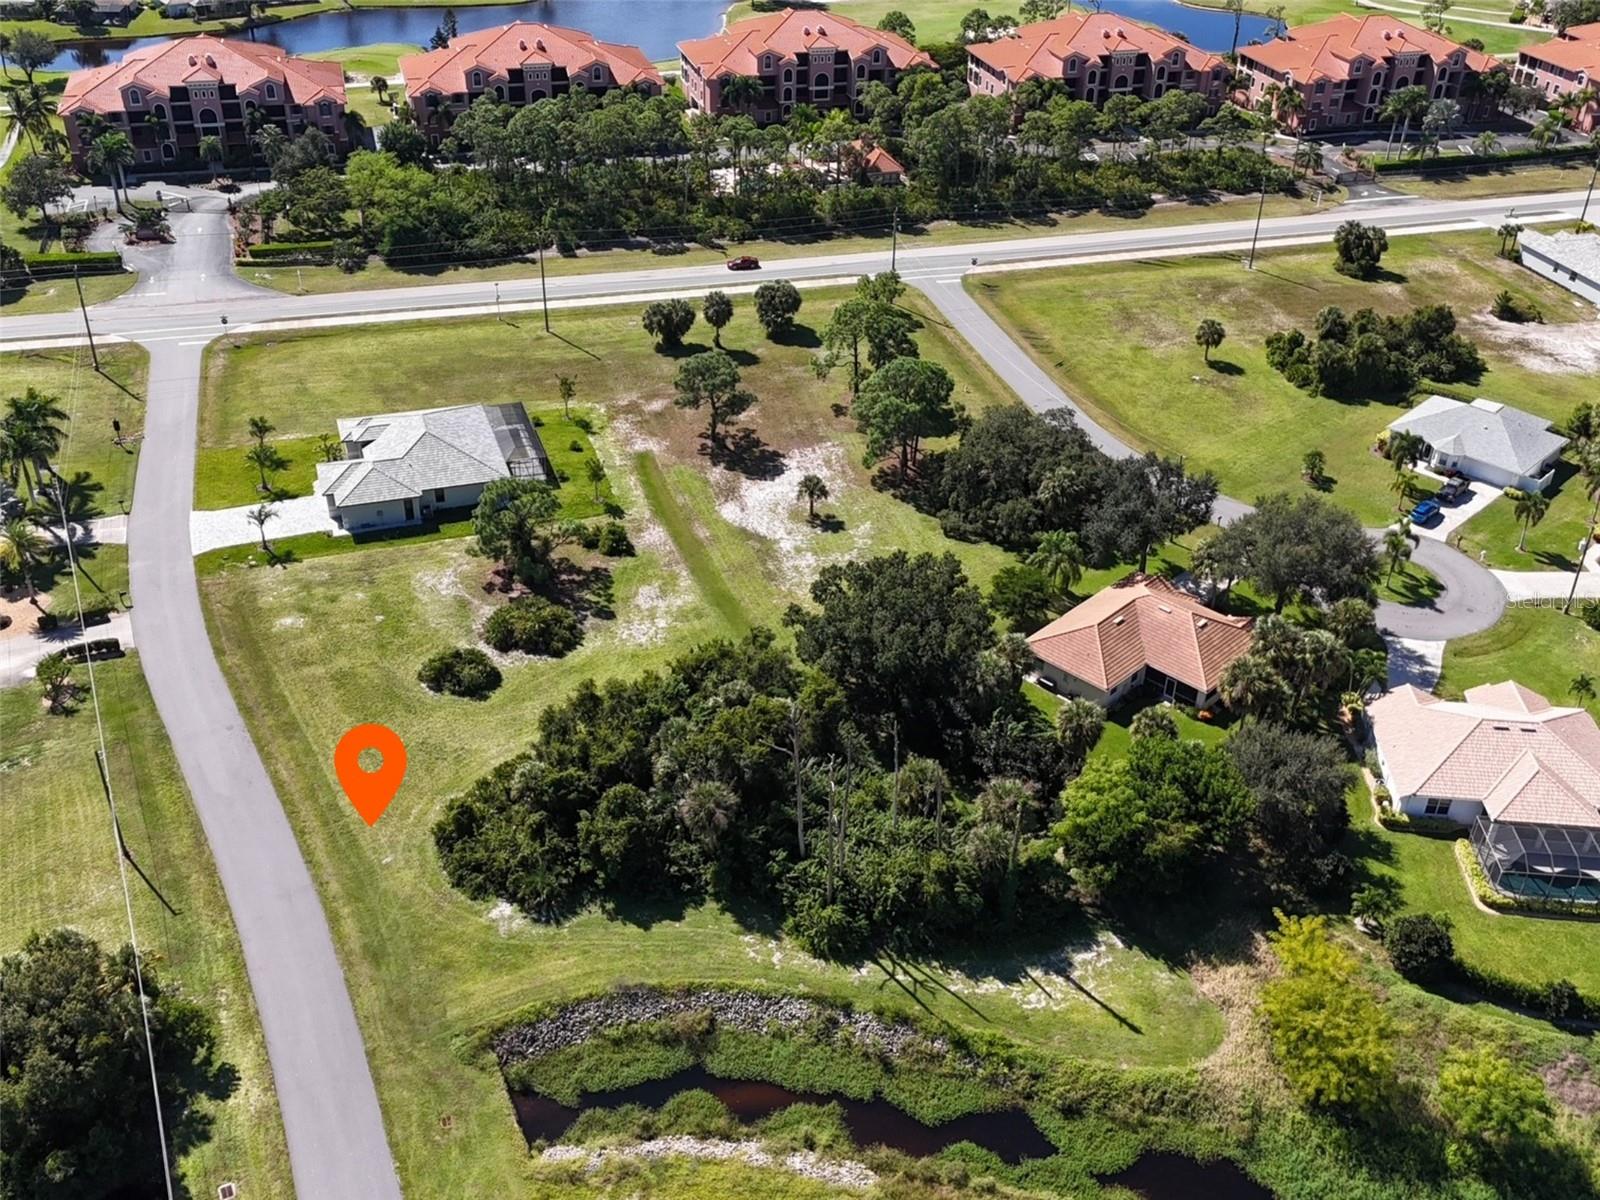
Aerial view of a canal-side home with a screened pool enclosure and nearby docks.
Aerial view of a canal-front home with a screened pool enclosure and neighboring docks.
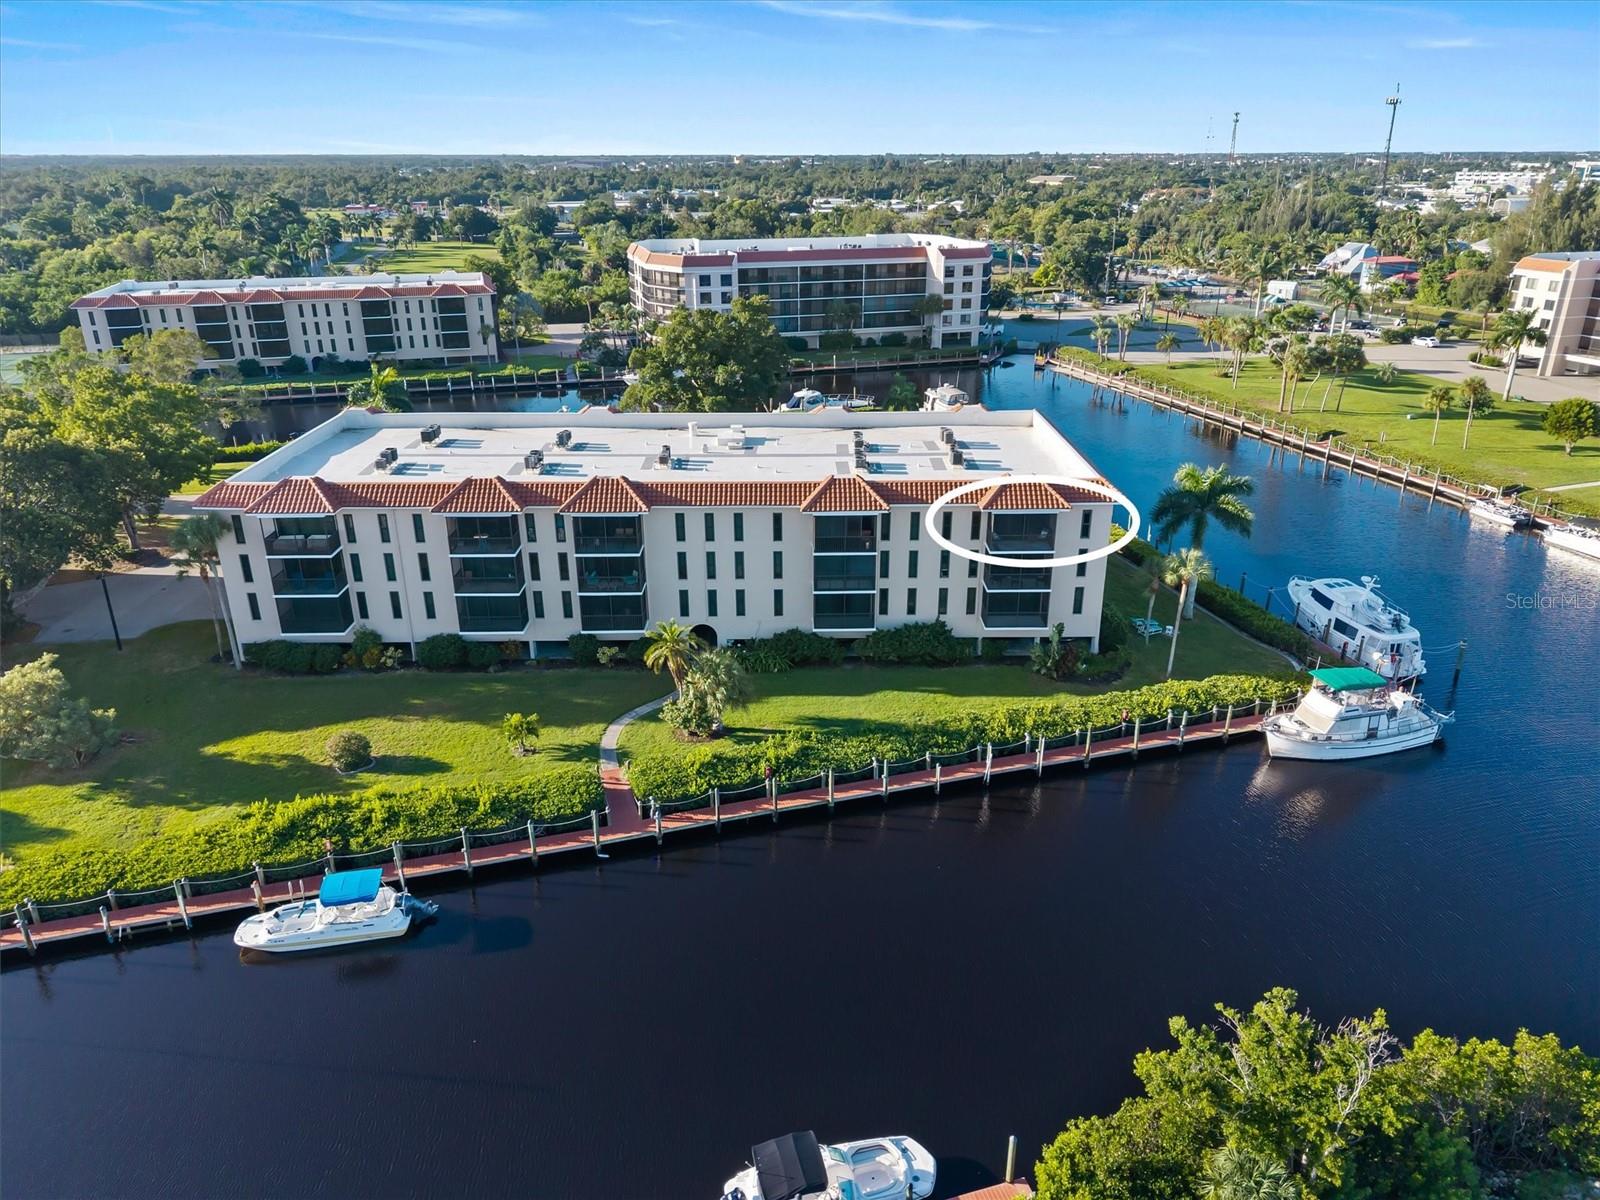
Waterfront home with a screened pool and private dock along a canal.
Waterfront home with a screened pool enclosure and dock along a tree-lined canal.
Aerial view of a canal-side home with a screened pool and private dock.
Covered patio with wicker seating, a fire table, and a screened dining area.
Covered patio with wicker seating, ceiling fans, and a black metal dining set on gray stone pavers.
Covered patio with gray pavers, outdoor dining furniture, lounge chairs, and screened enclosure.
Pool and spa beneath a screened enclosure, beside a covered patio with outdoor seating.
Backyard pool with a shallow tanning shelf and screened enclosure beside a furnished covered lanai.
Backyard pool beneath a screened enclosure, with a paved patio and outdoor seating.
Screened backyard pool and spa with a paver deck, palms, and water beyond.
Waterfront yard framed by palm trees, with a canal, boat lifts, and neighboring docks.
Residential canal with two boat lifts, docks, and screened homes across the water.
Waterfront dock with a boat lift extending into a calm canal lined with trees and homes.
Waterfront yard with palm trees, screened patio, and a dock lift beside the canal.
Home’s screened-in pool and patio, with tropical landscaping in the backyard.
Living room with a gray sectional, geometric rug, abstract wall art, and dining area beyond.
Furnished living room with a beige sectional, palm-view window, and TV above a linear fireplace.
Dining area with a modern table, sliding glass doors, and a shiplap fireplace wall.
Living and dining area with a dark built-in fireplace, television, and dining table by glass doors.
Entry and living area with light wood-look floors and a built-in fireplace beneath a television.
Furnished living room with a beige sectional, geometric rug, brass chandelier, and palm trees visible through the window.
Dining room with a gray table, brass chandelier, and sliding doors overlooking a pool.
Dining room with a modern chandelier, ocean prints, and sliding doors overlooking a screened pool patio.
Kitchen with wood cabinets and a dining table overlooking a screened pool patio.
Kitchen and dining area with wood cabinets and sliding doors overlooking a screened pool area.
Kitchen with warm wood cabinets, black countertops, tile backsplash, and a sink beneath a window.
Kitchen with wood cabinets, black granite counters, stone-tile backsplash, and stainless steel appliances.
Kitchen and dining area with dark wood cabinets, stainless steel appliances, and an oval table by sliding glass doors.
Kitchen and dining area with dark wood cabinetry, a glass-top table, and views of the screened lanai and pool.
Bathroom with gray vanity, shiplap walls, and a striped shower curtain over the tub.
Bedroom with a gray bunk bed, spotted bedding, a TV, and a glass door with blinds.
Bedroom with gray bunk beds, a sofa, and a television beside sliding glass doors.
Bedroom with a gray bunk bed, matching patterned bedding, and a gray sofa.
Bathroom with a stone-framed glass shower, dark gray vanity, marble countertop, and patterned tile floor.
Bedroom with a white upholstered bed, two windows, and a desk beneath a ceiling fan.
Bedroom with a white bed, dark desk, and wide window overlooking greenery.
Furnished bedroom with a white bed, ceiling fan, and desk beside an open bathroom doorway.
Bright bedroom with a white bed, ceiling fan, and desk beside the doorway.
VIEW PHOTOS
Courtesy of MVP REALTY ASSOCIATES, LLC, Violetta Zalevskiy  Listing Contact: 239-963-4499 
$439,000

3030 YUKON DR

2 Beds 2 Baths 1,314 Sq.Ft. 10,000 Sq.Ft.

Description

Welcome to your own slice of paradise with this GULF ACCESS waterfront POOL home! This delightful residence is offered FURNISHED and boasts of 1,314 sqft of living space with two generously sized bedrooms, two bathrooms, and an oversized garage. Newly renovated, the highlight of this home is the NEWER saltwater pool, spa, pavers and cage added in 2021. Step inside to enjoy new flooring, fresh interior paint throughout, and updated bathrooms, making this home truly move-in ready. The kitchen offers GRANITE countertops and stainless steel appliances. The master bedroom features a walk-in closet and an en suite bathroom with a walk-in shower. The generous size guest bedroom offers french doors to the lovely lanai. The layout is well-designed with a spacious living room and dining room combo. Also, included in the sale is the 2021 Samsung washer and dryer. Outside, enjoy the stunning water views from your oversized lanai featuring the newer pool and spa. The exterior also boasts a concrete seawall, a dock with newer composite board decking, jet ski lifts, and a 10,000 lb boat lift with a newer motor. Boaters enthusiasts will love the boat ride to Charlotte Harbor and out into the Gulf. This home offers the perfect Florida lifestyle, centrally located and close to shopping, dining, and beaches. Don't miss the opportunity to experience all that Florida has to offer!

Share Property

Location

3030 YUKON DR, PORT CHARLOTTE, FL 33948

Status

Sold

Date Sold

February 27, 2024
Adrienne Andreae

Adrienne Andreae

TITLE

Real Estate Agent

Property Amenities

Interior
Appliances Dishwasher, Microwave, Range, Refrigerator
Flooring Laminate, Tile
Total Bedrooms: 2
Full Bathrooms: 2
Other Interior Features Ceiling Fans(s), Primary Bedroom Main Floor, Split Bedroom
Area & Lot
Total area 2,002 Sq.Ft.
Lot Area 10,000 Sq.Ft.
Living area 1,314 Sq.Ft.
MLS® ID C7483519
Year Built 1974
Water Frontage Canal - Saltwater
Architecture Styles Florida
Type Residential
Status Sold
Exterior
Stories 1
Pool Child Safety Fence, Heated, In Ground, Salt Water, Screen Enclosure, Tile
Air conditioning Central Air
Heat type Central
Water Source Public
Garage Space 1.0
Sewer Septic Tank
Other Exterior Features Hurricane Shutters
Roof Shingle
Utilities Electricity Connected
Finance
Sales Price $439,000
Real Estate Tax $5,988 yearly

Work With Us

Have a Florida home you want to sell? Work with someone who knows what buyers look for and markets directly to them.