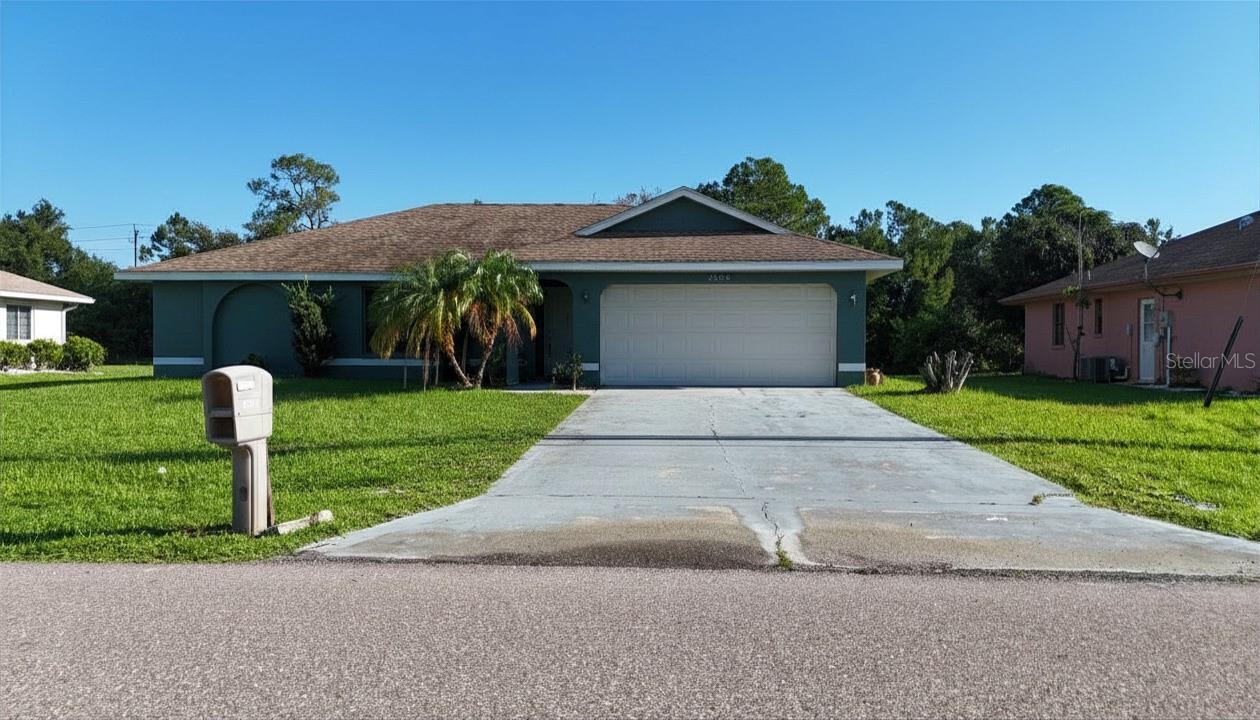
Front exterior of 300 Islamorada Boulevard with a green metal roof, palm landscaping, and attached garage.
Open-plan living and dining area beside a white kitchen with breakfast bar and sliding glass doors.
Living room with striped sofas, a ceiling fan, and sliding glass doors to a furnished patio.
Open kitchen with white cabinets and red tile backsplash beside a dining area with large windows.
Open kitchen with white cabinets, orange tile backsplash, stainless steel appliances, and a peninsula beside the living area.
Kitchen with white cabinets, rust-colored tile backsplash, and stainless steel appliances.
Open kitchen and dining area with a curved glass display cabinet and light wood-look floors.
Furnished dining and living room with a glass-top table and sliding doors to a garden patio.
Living room with striped sofas and red rug, opening through sliding glass doors to a screened patio.
Living room opening onto a screened lanai with wicker seating; a bedroom is visible through the doorway.
Furnished screened sunroom with wicker seating, white tile floors, and views of palm trees.
Living room with a striped sofa, floral armchair, and dining area beyond.
Open-plan living room and kitchen with floral sofas, a breakfast bar, and white cabinetry.
Bedroom with a large bed, pale blue accent wall, and navy armchair beside the window.
Furnished bedroom with a large bed, dark wood dressers, a blue armchair, and a ceiling fan.
Furnished bedroom with a large bed, ceiling fan, and wall-mounted television.
Bedroom beside a walk-in closet with wire shelving and folded linens.
Bathroom with a glass shower, toilet, and dark floating vanity against pale patterned walls.
Bedroom with two navy tropical-print beds and a ceiling fan.
Bedroom with two twin beds in tropical leaf-patterned bedding and a wood-blade ceiling fan.
Bathroom with a white vanity, mirrored wall, and tiled tub behind a palm-patterned shower curtain.
Laundry room with washer and dryer flanking a curtained door.
Garage with a golf cart, storage bins, and wall-mounted equipment.
Florida home with palm trees, landscaped shrubs, and one open garage beside a closed garage.
Home entrance with a decorative metal-and-glass door, curving walkway, and palm trees.
Home beside a broad lawn, with a green metal roof, palm trees, and dense hedges.
Single-story cream home with a metal roof, screened porch, palm trees, and a broad lawn.
Single-story beige home with a green metal roof, landscaped lawn, and tall palm trees.
Single-story home with a green metal roof, attached garage, and palm-lined landscaping.
Aerial view of a house with a broad gray metal roof, landscaped yard, and driveway.
Aerial view of a home with a teal metal roof beside a landscaped cul-de-sac.
Aerial view of the home marked by a red arrow, beside a pond in a residential neighborhood.
Aerial view of homes and ponds in a Florida neighborhood, with a main road in the foreground.
Aerial view of the home marked by a red arrow, beside a road and wooded waterway.
Aerial view of homes beside a pond, with a main road and expansive woodland beyond.
Aerial view of a coastal neighborhood, with a pond, wooded land, and shoreline in the distance.
Aerial view of a single-story home with a blue-green metal roof, palms, and curved driveway.
Aerial view of a landscaped home with a large metal roof, neighboring homes, and woods.
Aerial view of a beige home with a green metal roof, two garage doors, and palm trees.
Aerial view of 300 Islamorada Boulevard, a pale home with a green metal roof and palm-lined driveway.
Light-colored home with a pale metal roof, attached garage, and landscaped front walkway.
Cream-colored Florida home with a green metal roof, attached garage, and palm trees.
Pale yellow home with a green metal roof and palm trees along the driveway.
VIEW PHOTOS
Courtesy of CENTURY 21 SUNBELT BURNT STORE, Sandi Stricklin  Listing Contact: 941-347-7833 
$330,000

300 ISLAMORADA BLVD

2 Beds 2 Baths 1,198 Sq.Ft. 4,987 Sq.Ft.

Description

If you're undecided between a single family home or a ground level condo that feels like a single family home, consider this: The convenience and privacy of a condo like this will give you the best of both worlds, without ongoing exterior maintenance of a home - the Association takes care of the building and grounds so you won't have to. This inviting open floorplan appears larger than it is because of high ceilings, a spacious great room and huge central kitchen that was updated with stainless appliances, tumbled tile backsplash, crown molding and large stainless sink. Other interior improvements include luxury vinyl plank flooring throughout the home with new 5 inch baseboards, a beautifully remodeled primary bath, updated guest bath, extra recessed lighting, and newer washer and dryer in the laundry room with extra cabinets above. It's an easy layout for entertaining and the wide breakfast bar is a favorite spot to converse with the chef. Sunny and bright, the bay windows next to the dining area, leaded glass front door and wide sliders out to the lanai provide loads of natural light. And with bedrooms at opposite ends, you and guests will have privacy and separate baths. Relax on the tiled and screened lanai that overlooks tropical vegetation and push a button to enclose the lanai with motorized hurricane shutters when you need protection. Then close the accordion shutters over the other windows for peace of mind when you leave. An attached garage provides secure storage for your car or golf cart, bikes, kayaks and other toys. Being an end unit gives you a private screened entrance without looking at another condo beside you plus the grassy side yard is perfect for you and your pets. And Turnkey Furnished allows you to start enjoying the climate and lifestyle that's bringing everyone to Florida! Enjoy being part of an active, vibrant community within the largest private Marina on Florida's west coast. Three onsite restaurants, tennis, fitness and pickleball and 27 holes of executive length golf will keep you busy making new friends! Come join the fun!

Share Property

Location

300 ISLAMORADA BLVD, PUNTA GORDA, FL 33955

Status

Sold

Date Sold

February 29, 2024
Adrienne Andreae

Adrienne Andreae

TITLE

Real Estate Agent

Property Amenities

Interior
Laundry room Inside, Laundry Room
Appliances Dishwasher, Dryer, Electric Water Heater, Exhaust Fan, Microwave, Range, Range Hood, Refrigerator, Washer
Flooring Ceramic Tile, Luxury Vinyl
Total Bedrooms: 2
Full Bathrooms: 2
Other Interior Features Cathedral Ceiling(s), Ceiling Fans(s), Crown Molding, High Ceilings, Living Room/Dining Room Combo, Open Floorplan, Primary Bedroom Main Floor, Split Bedroom, Walk-In Closet(s), Window Treatments
Area & Lot
Total area 1,622 Sq.Ft.
Lot Area 4,987 Sq.Ft.
Living area 1,198 Sq.Ft.
MLS® ID C7486320
Year Built 1994
View Description Trees/Woods
Architecture Styles Florida
Type Condo
Status Sold
Exterior
Stories 1
Air conditioning Central Air
Heat type Central, Electric
Water Source Public
Garage Space 1.0
Security Features Gated Community
Sewer Public Sewer
Other Exterior Features Rain Gutters, Sliding Doors
Parking Garage Door Opener, Ground Level
Lot Features Corner Lot, Cul-De-Sac, Greenbelt, Near Golf Course, Near Marina
Roof Metal
Utilities Cable Connected, Electricity Connected, Public, Sewer Connected, Underground Utilities
Finance
Sales Price $330,000
HOA Fees $559 monthly
Real Estate Tax $2,701 yearly

Work With Us

Have a Florida home you want to sell? Work with someone who knows what buyers look for and markets directly to them.