Tan home with terracotta tile roof, arched entry, palm trees, and a wide paver driveway.
Aerial view of canal-front homes and boats, with a wide waterway beyond the neighborhood.
Living room with arched built-ins, a ceiling fan, and shuttered windows.
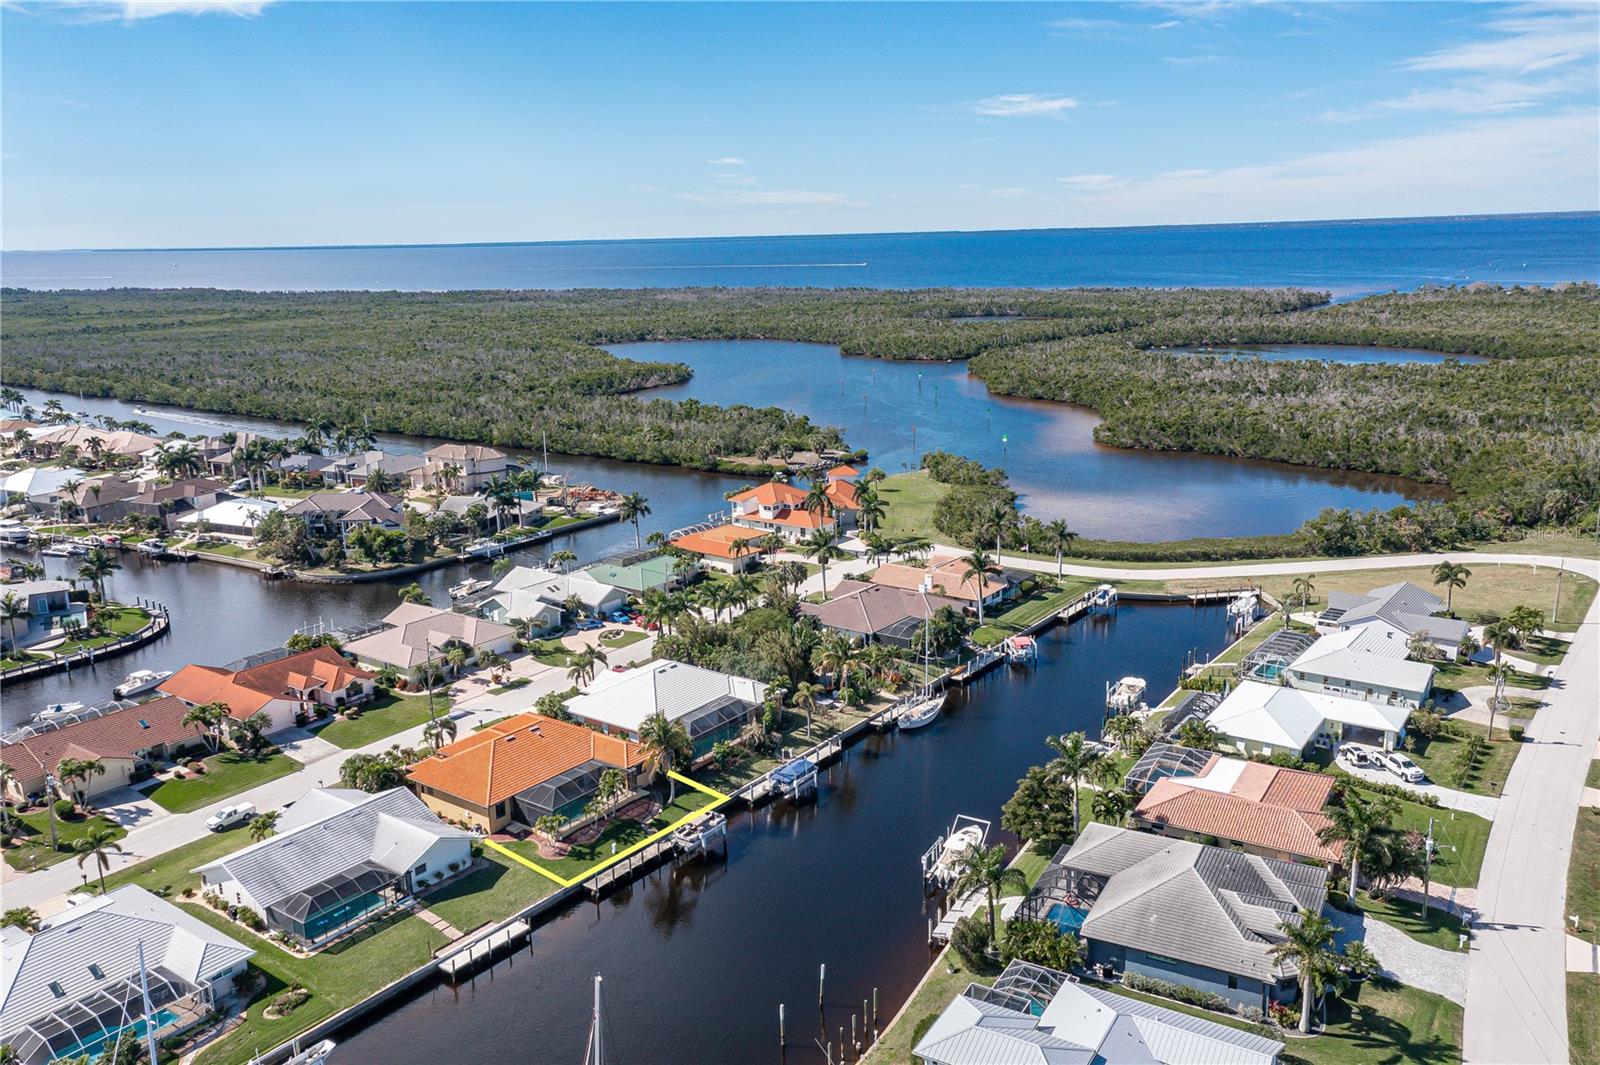
Aerial view of a canal-front home outlined in yellow, with boat docks and open water beyond.
Living room with arched built-in shelves, tiled floors, and sliding doors opening to a waterfront view.
Canal-side dock and boats beside a grassy bank, with palm trees and waterfront homes across the water.
Kitchen and dining area with a granite breakfast bar and canal view through large windows.
Kitchen with white cabinets, stainless-steel appliances, and a curved stone breakfast bar with wicker stools.
Screened pool lanai beside a canal, with patio furniture and palm trees.
Kitchen with white cabinets, granite counters, stainless appliances, double oven, and a large sink.
Aerial view of canal-side homes, with a yellow arrow marking the waterfront property.
Aerial view of a tile-roofed home with a screened pool and canal frontage.
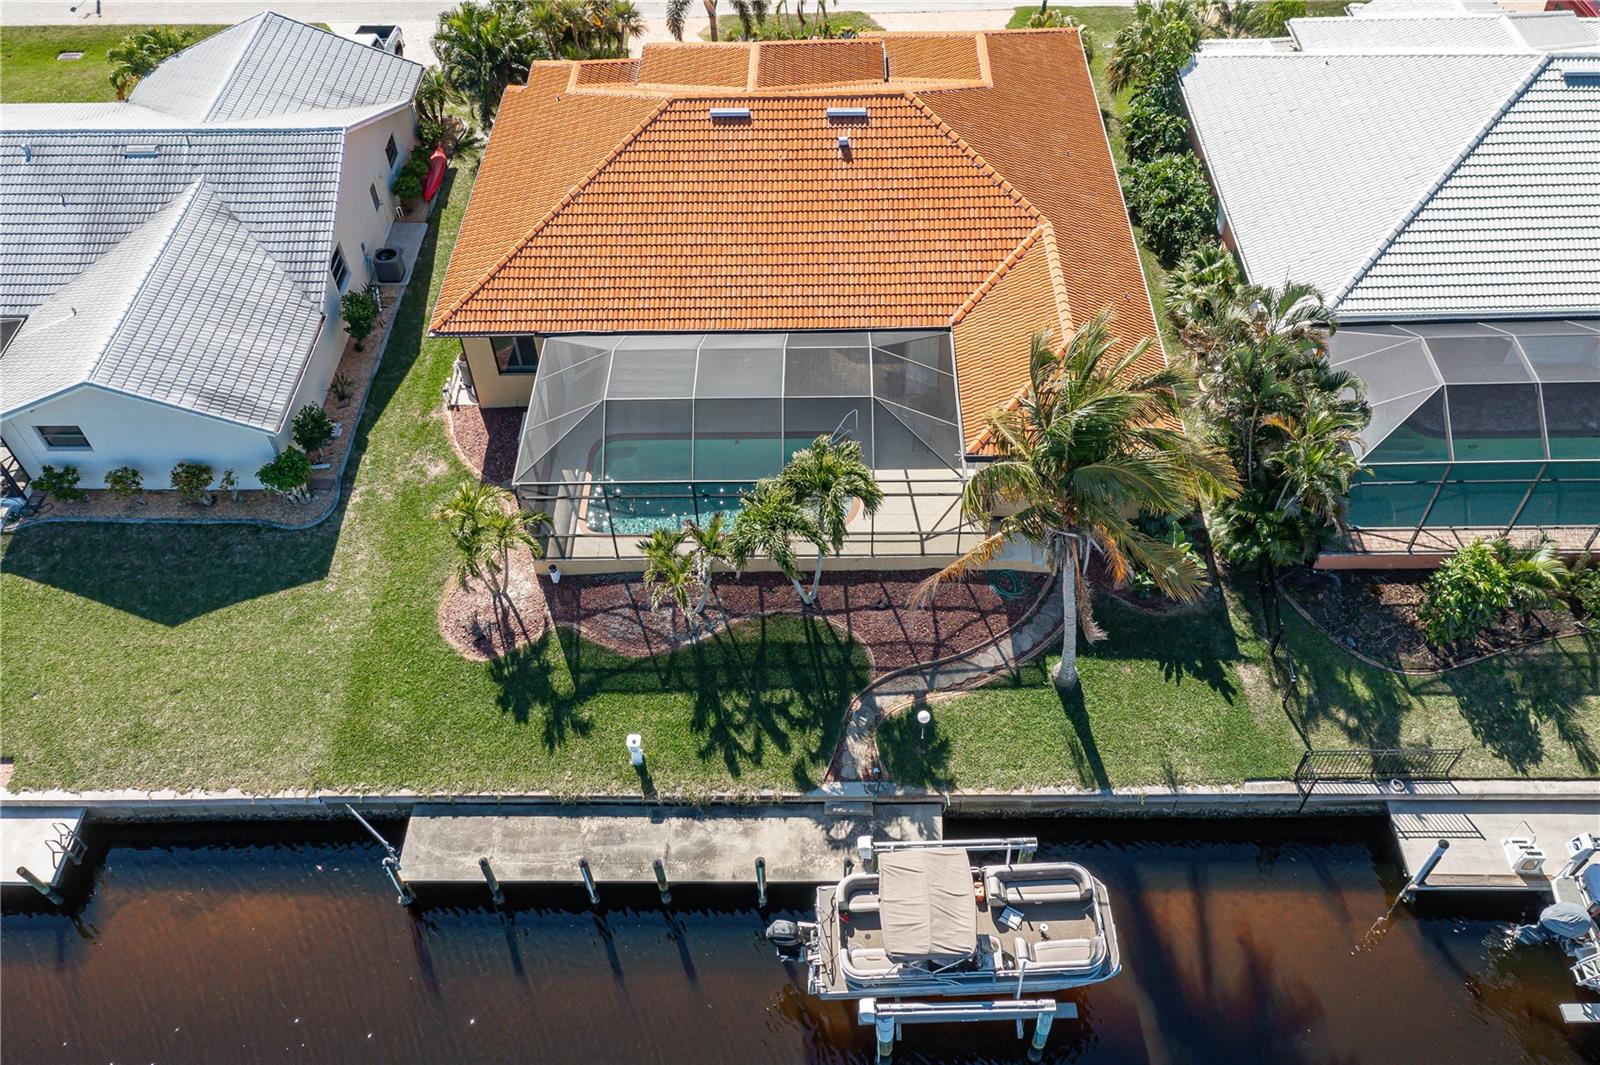
Aerial view of a terracotta-roofed home with a screened pool and canal dock, outlined in yellow.
Aerial view of canal-front home marked by a yellow arrow, with waterways and bay beyond.
Aerial waterfront neighborhood with a yellow arrow marking a canal-side homesite.
Aerial view of a tile-roofed home beside a canal, with docks, boats, and palm trees.
Tan stucco home with a terracotta tile roof, arched windows, palm landscaping, and a broad paver driveway.
Tan stucco home with terracotta tile roof, arched windows, white columns, and palm trees at the entry.
Vacant entry and living area with terracotta tile, arched shuttered windows, and a decorative glass front door.
Empty foyer with decorative glass front door, tiled floor, and an adjoining carpeted living area.
Living room with arched built-ins and sliding glass doors overlooking the pool area.
Open living room with arched windows and sliding doors overlooking a screened pool lanai.
Living room with built-in arched shelves and sliding doors to a screened pool lanai.
Open living area with tray ceiling, decorative glass entry doors, and kitchen breakfast bar
Empty carpeted room with an arched plantation-shuttered window and glass-panel French door.
Empty carpeted room with plantation shutters and open French doors to a dining room.
Kitchen with white cabinetry, reddish granite counters, a central island, and stainless steel appliances.
Kitchen with white cabinetry, granite counters, a central island, and leather bar chairs.
Kitchen with white cabinets, stainless steel appliances, and a granite breakfast bar with wicker stools.
Kitchen with white cabinets, granite counters, a central island, and arched built-in shelves.
Open kitchen and dining area with a granite island, white cabinets, and round table.
Dining area beside a large window overlooking a canal, open to a kitchen with a stone island and bar stools.
Dining area with a round table and cushioned chairs overlooking a canal through a large bay window.
Laundry room with front-loading washer and dryer beside a utility sink and white cabinets.
Empty carpeted bedroom with shuttered French doors, a matching window, and a tray ceiling with a fan.
Empty carpeted bedroom with a tray ceiling and French doors overlooking the water.
Empty carpeted bedroom with a tray ceiling and dark ceiling fan, opening to a tiled hallway.
Bright bathroom with a soaking tub beneath arched shutters and a long double vanity.
Bathroom with a built-in tub, double vanity, and arched plantation-shuttered windows.
Bathroom with a white double vanity, large mirror, and recessed tiled walk-in shower.
Primary bathroom with a soaking tub beside a long white double vanity and large mirror.
Tiled shower with a glass-block window and overhead and handheld showerheads.
Walk-in closet with built-in wood shelving, drawers, and hanging rods.
Empty carpeted bedroom with a ceiling fan, window with blinds, and closet doors.
Empty beige bedroom with light carpet, a ceiling fan, white closet doors, and an open doorway to a tiled hall.
Entryway with terracotta tile, white paneled doors, and a canal view through the glass door.
Bathroom with terracotta tile, white vanity, and tiled shower with a glass-block window.
Tan tiled shower with diagonal accents, glass-block window, and metal showerhead.
Empty bedroom with light carpet, a white ceiling fan, and double-door closet.
Vacant bedroom with plantation shutters and sliding doors overlooking a screened pool and waterfront.
Covered patio with a ceiling fan and wide sliding doors opening to an empty living room.
Screened pool lanai overlooking a canal, with a wide paved deck and ceiling fan.
Screened pool overlooking a palm-lined canal with boats and waterfront homes.
Backyard pool beneath a screened lanai, with a patio dining set and open sliding glass doors.
Backyard swimming pool beneath a screened enclosure, with a covered patio and yellow stucco house.
Pool and screened patio overlooking a canal, with palm trees and a yellow home.
Waterfront canal with docks and boats, viewed from a palm-lined grassy bank.
Canal waterfront with boats at docks and homes across the water.
Aerial view of a canal-front home with a screened pool, dock, and boat.
Waterfront home with a screened pool and lanai, private canal dock, and boat.
Canal-front home with screened pool enclosure, dock, and pontoon boat along the waterfront.
Aerial view of the marked canal-front home, with neighborhood waterways and the bay beyond.
Aerial view of the canal-front property, outlined in yellow, with mangrove waterways and open water beyond.
Aerial view of a canal-side home marked by a yellow arrow, with nearby docks and boats.
Floor plan showing the home’s room layout, garage, and large lanai and pool area.
VIEW PHOTOS
Courtesy of RE/MAX HARBOR REALTY, Luke Andreae  Listing Contact: 941-639-8500 
$802,500

2838 SANCHO PANZA CT

3 Beds 2 Baths 2,415 Sq.Ft. 9,599 Sq.Ft.

Description

CUSTOM, WATERFRONT HOME IN PGI - Bring your Florida dreams to life with this gorgeous, 3 bed/2 bath + den, custom-built waterfront home in Punta Gorda Isles. The home offers a full seawall, extended concrete dock w/boat lift & very quick, sailboat access to Charlotte Harbor. Let your boating adventures begin from your backyard. Inside, the spacious, open floor plan offers a great room, formal dining area, den, and chef's kitchen w/adjacent breakfast area. Architectural details include cathedral ceilings, tray ceilings w/crown molding in office, dining room & master bedroom & large closets in guest rooms & laundry room. Great room features a built-in entertainment center w/accent lighting plus disappearing sliding glass doors that merge indoor and outdoor living. Kitchen boasts granite counters, stainless steel appliances, a center island, tile back splash, under cabinet lighting, pantry & breakfast bar. The large breakfast area has a mitered bay window for an unobstructed pool & canal view. The study is nestled just off the entry and makes a great home office. The master suite is a quiet retreat w/two large, custom walk-in closets, walk-out access to the lanai w/pool & canal views plus a large en-suite master bath. The master bath features dual sinks separated by a seated vanity, a garden tub, linen closet, tiled walk-in shower & private WC. The split bedroom layout offers two generously sized bedrooms that share a guest bath. One guest room has sliding glass doors that lead out to the lanai w/pool & canal views. Give your guests a taste of Florida living while they stay with you. Outside, the large lanai & pool deck surrounds an in-ground, heated pool & plenty of room for outdoor entertaining. The lanai also has an outdoor shower & pool storage closet. The 45' dock w/10,000 lb boat lift is just steps away, ready for your boat. Water & electric hook-ups including 50amp shore power are available dockside. Let your boating fun begin from your backyard. Other amenities include NEW FLOORING IN GARAGE (2024), FULL hurricane protection, whole-house lightning protection system, whole-house water filtration system, an oversized two-car garage, circular drive & tropical landscaping. Make an appointment today. Bedroom Closet Type: Walk-in Closet (Primary Bedroom).

Share Property

Location

2838 SANCHO PANZA CT, PUNTA GORDA, FL 33950

Status

Sold

Date Sold

October 30, 2024
Adrienne Andreae

Adrienne Andreae

TITLE

Real Estate Agent

Property Amenities

Interior
Laundry room Inside, Laundry Room
Appliances Built-In Oven, Convection Oven, Cooktop, Dishwasher, Dryer, Electric Water Heater, Microwave, Range Hood, Washer, Water Filtration System
Flooring Carpet, Tile
Total Bedrooms: 3
Full Bathrooms: 2
Other Interior Features Built-in Features, Cathedral Ceiling(s), Ceiling Fans(s), Crown Molding, Open Floorplan, Split Bedroom, Stone Counters, Tray Ceiling(s), Walk-In Closet(s)
Area & Lot
Total area 3,355 Sq.Ft.
Lot Area 9,599 Sq.Ft.
Living area 2,415 Sq.Ft.
MLS® ID C7488120
Year Built 2006
High School Charlotte High
Middle School Punta Gorda Middle
Elementary School Sallie Jones Elementary
Water Frontage Canal - Saltwater
View Description Water
Architecture Styles Custom, Florida
Type Residential
Status Sold
Exterior
Stories 1
Pool Gunite, Heated, In Ground, Screen Enclosure
Air conditioning Central Air
Heat type Central, Electric
Water Source Public
Garage Space 2.0
Security Features Smoke Detector(s)
Sewer Public Sewer
Other Exterior Features Hurricane Shutters, Irrigation System, Outdoor Shower, Rain Gutters, Sliding Doors
Parking Garage Door Opener
Lot Features Flood Zone, City Limits, Near Golf Course, Paved
Roof Tile
Utilities BB/HS Internet Available, Cable Available, Electricity Connected, Phone Available, Sewer Connected, Water Connected
Finance
Sales Price $802,500
Real Estate Tax $14,704 yearly

Work With Us

Have a Florida home you want to sell? Work with someone who knows what buyers look for and markets directly to them.