Peach condominium building with balconies and palm trees beside a circular driveway.
Aerial view of a yellow condominium building with terracotta roofs, palm trees, and a curved entrance drive.
Condominium entry alcove with yellow walls, large windows, and potted plants beside the open doorway.
Condo entry foyer with a white paneled door and oval mirror above a flower arrangement.
Condo entryway with an open white door, green table and chairs, plants, and an oval mirror.
Dining room with a dark wood table, pendant light, and open view into the living area and kitchen.
Dining room with a wooden table and chairs adjoining the kitchen and living room.
Dining room with wooden table and chairs, a glass-front china cabinet, and a red accent wall.
Furnished kitchen with white cabinets, a large peninsula, stainless steel appliances, and a dining area beyond.
Kitchen and dining area with white cabinets, stainless appliances, and a dining table by large windows.
Kitchen with white cabinets, stainless steel appliances, and a large island beside a red dining-area accent wall.
Bright kitchen with white cabinets, stainless steel appliances, and a gray tile backsplash.
Dining room with a glass-top table, white chairs, and large windows with patterned valances.
Dining area with upholstered chairs, a glass-top table, and a stainless steel refrigerator.
Furnished living room with sliding doors to a balcony and green trees beyond.
Furnished living room with a wall-mounted television, dark wood furniture, and a ceiling fan.
Furnished living room with wide windows, a large television, and an adjoining dining area.
Bedroom with turquoise patterned bedding, a teal accent wall, and a window overlooking palm trees and water.
Bedroom with a turquoise patterned bedspread, dark wood dresser, and sliding closet doors.
Furnished bedroom with aqua seashell bedding, a teal accent wall, and dark wood furniture.
Home office with a wooden desk, black office chair, red curtains, and boxed television.
Home office with a wooden bookcase, red curtains, and boxes beside a desk and office chair.
Bathroom with a white tiled shower, pedestal sink, and mirrored cabinet with blue towels.
Bathroom with a white pedestal sink, mirrored medicine cabinet, and decorative shell-patterned towels.
Furnished bedroom with a carved wooden bed, matching dressers, and a window with sheer curtains.
Furnished bedroom with a carved four-poster bed, tray ceiling, and wide curtained window.
Bedroom with a large patterned bed beside sliding doors to a screened balcony.
Furnished bedroom with a patterned quilt, wooden dresser, and television beside curtained windows.
Furnished bedroom with a patterned bed, bay window, sliding glass door, and tray ceiling.
Bathroom with a double vanity, mirrored wall, and bathtub with nautical decor.
Bathroom with a glass-enclosed tiled shower, grab bars, and shelves displaying folded towels.
Bathroom with a white double vanity, dark countertop, large mirrors, and sea turtle wall decorations.
Laundry room with stacked washer and dryer, utility sink, and white storage cabinets.
Furnished enclosed lanai with a glass dining table, wicker seating, and wide windows overlooking trees.
Furnished enclosed lanai with wicker seating, a glass dining table, and wide windows overlooking palm trees.
Enclosed lanai with wicker seating, a dining table, ceiling fan, and floor-to-ceiling windows.
Screened lanai with wicker seating, floral cushions, and a glass dining table.
Condominium entry with white door 1209, potted plants, and a covered hallway.
Yellow condominium building with screened balconies and palm trees beside a paved driveway.
Covered parking garage with a blue floor, white columns, and cars parked along both sides.
Condominium courtyard with covered walkways, stucco columns, and tropical landscaping.
Condominium courtyard with a circular fountain, brick-paver walkway, white bench, and tropical landscaping.
Landscaped grounds with a pond fountain, broad green lawn, mature trees, and palms beside a building.
Landscaped pond with a fountain, palm trees, and a condominium building beside the water.
Cream-colored condominium building with white balconies, palm trees, and a broad green lawn.
Condominium building with white balconies, framed by palm trees and a landscaped lawn.
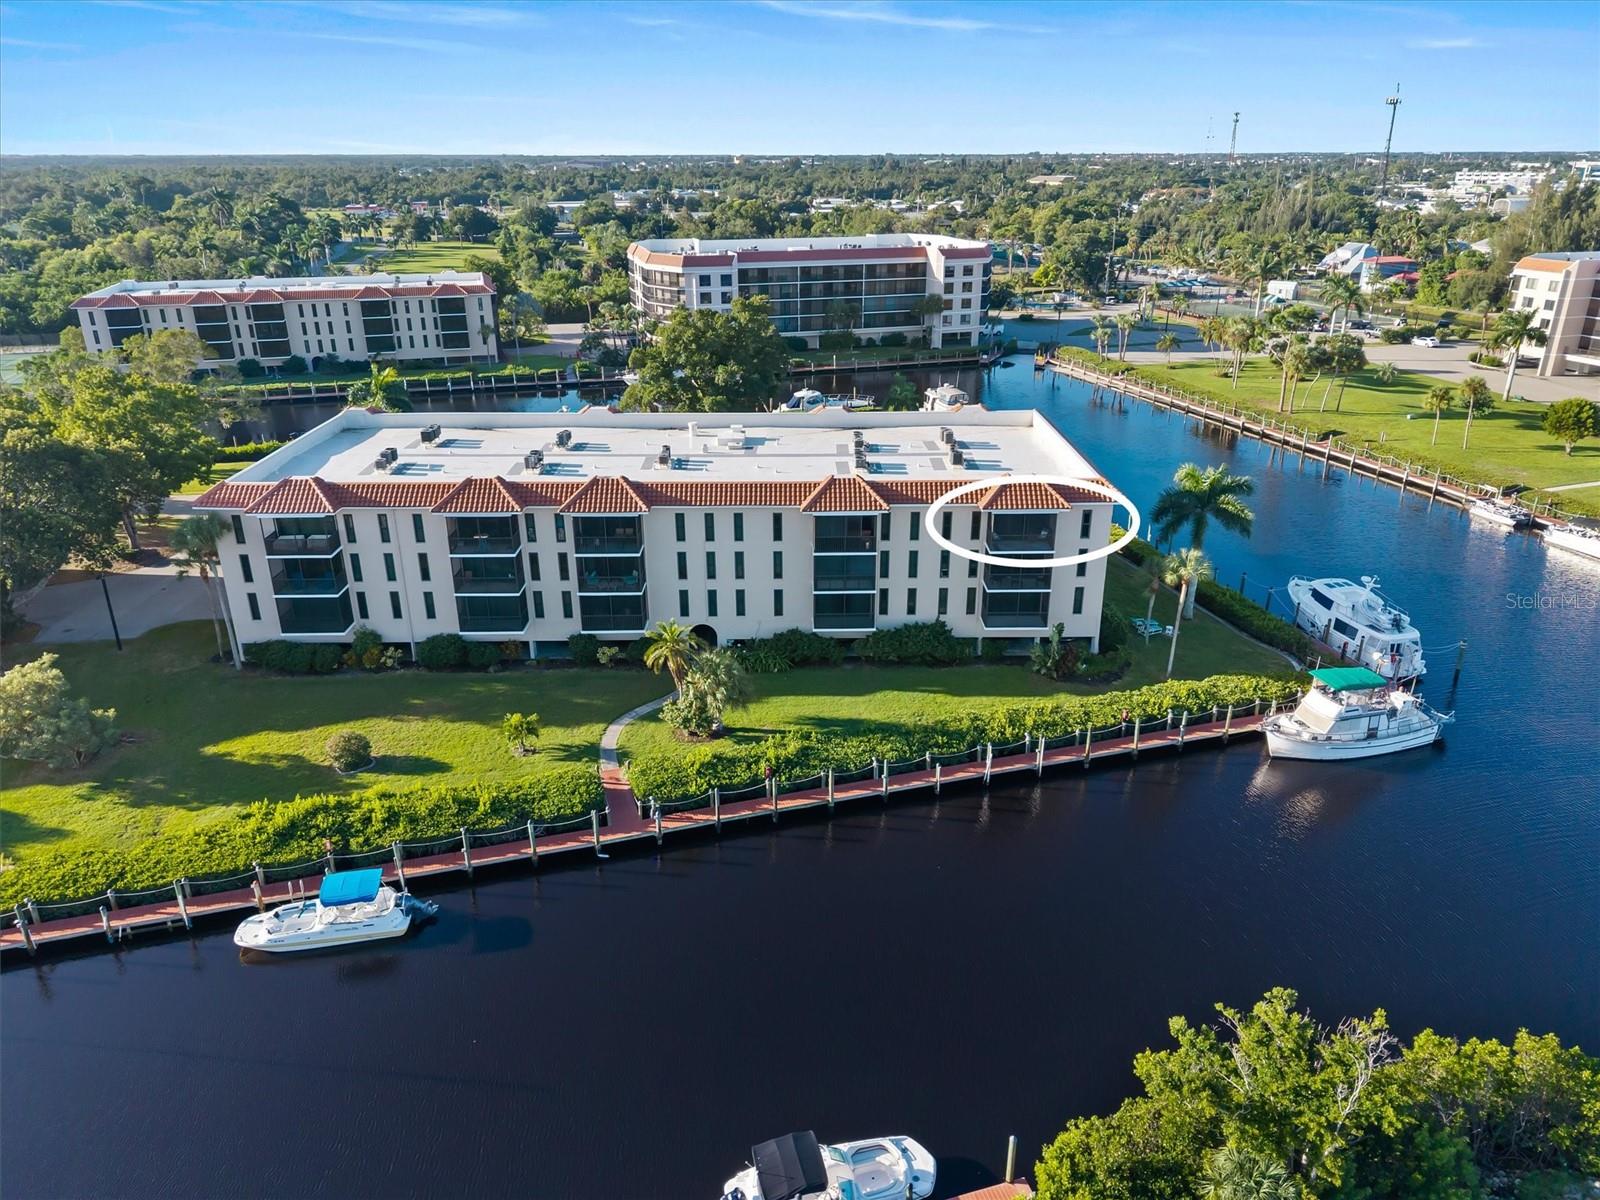
Aerial view of a condominium building circled in red, with neighboring buildings and distant water.
Aerial view of a condominium building outlined in red beside a pond and roadway, with water in the distance.
Aerial view of a palm-lined condominium outlined in red, with a pond and bay nearby.
Aerial view of a palm-lined condominium complex beside a pond, with coastal water in the distance.
Aerial view of a terracotta-roofed condominium building among palm trees and neighborhood streets.
Aerial view of a condominium building outlined in red, with a pond and neighborhood beyond.
Aerial view of a Punta Gorda neighborhood with a pool, tennis courts, clubhouse, and canal.
Two fenced tennis courts beside a parking area and tiled-roof building.
Aerial view of a community pool and spa beside a tennis court and pond.
Common dining room with wooden tables, chandeliers, patterned carpet, and large windows.
Condominium courtyard with a round fountain, tropical landscaping, and balconies.
Fitness center with treadmills, stationary bikes, and weight equipment beside a mirrored wall.
Furnished library lounge with wall-length bookshelves, white armchairs, and a chandelier.
Condominium pool deck with a circular spa in front of the swimming pool and building.
Outdoor tennis courts with red surrounds, perimeter fencing, and palm landscaping.
Gated entrance to Fountain Court with palm trees and landscaped grounds.
VIEW PHOTOS
Courtesy of RE/MAX ANCHOR OF MARINA PARK, Gerald Hayes  Listing Contact: 941-205-2004 
$395,000

255 WEST END DR #1209

3 Beds 2 Baths 1,768 Sq.Ft. 2.44 Acres

Description

Impressive 3 Bedroom, 2 Bathroom CORNER UNIT at the desirable resort style community of FOUNTAIN COURT. This unit is on the second floor of Building 1 with elevator. This light and bright unit offers an open and split bedroom floor plan with Foyer, Great Room, Dining Room, well appointed Kitchen, Inside Laundry Room and screened Lanai with tile floor. Beautiful design features throughout the unit. The Great Room features a tray ceiling, wood look tile floor and sliding glass doors to the spacious screened Lanai. The Kitchen offers white cabinets, granite counters, tile backsplash, breakfast bar, dining area and stainless appliances (refrigerator, oven/range, dishwasher, microwave). The Inside Laundry has a stacked washer/dryer, cabinets and shelving. There are two good sized guest bedrooms and the guest bathroom has a large walk in shower and pedestal sink. The Master Bedroom suite features a tray ceiling, wood look tile flooring, walk in closet, lanai access via sliding glass doors and private bathroom with dual sinks, large walk in shower and white cabinets. **NEW APPLIANCES (replaced over the last 2 years), NEWLY remodeled KITCHEN, NEW Washer and Dryer, 3 NEW Ceiling Fans** SOME FURNITURE AND DECORATIVE ITEMS WILL CONVEY. Under Building parking space (#209) is assigned and there is a large storage unit in front of the car space - one of the largest storage units available. FOUNTAIN COURT offers numerous amenities including gated
entrance, huge heated community pool and spa, tennis courts, shuffleboard, outdoor grills and a fabulous clubhouse with kitchen, library, fitness room, billiard room, card room, social activities. The units are arranged around a beautiful courtyard. Minutes from historic downtown Punta Gorda shopping, dining, medical care, waterfront parks, boat ramps, fishing piers, art galleries, walking and biking paths, weekend farmers markets, Fishermen's Village, events and more! This is a beautiful unit in a great location and is perfect for year round use, winter retreat or investment property.

Share Property

Location

255 WEST END DR #1209, PUNTA GORDA, FL 33950

Status

Sold

Date Sold

March 26, 2024
Adrienne Andreae

Adrienne Andreae

TITLE

Real Estate Agent

Property Amenities

Interior
Laundry room Inside
Appliances Dishwasher, Dryer, Electric Water Heater, Microwave, Range, Refrigerator, Washer
Flooring Carpet, Tile
Total Bedrooms: 3
Full Bathrooms: 2
Other Interior Features Ceiling Fans(s), Eat-in Kitchen, Open Floorplan, Solid Surface Counters, Split Bedroom, Tray Ceiling(s), Walk-In Closet(s)
Area & Lot
Total area 1,768 Sq.Ft.
Lot Area 2.44 Acres
Living area 1,768 Sq.Ft.
MLS® ID C7480844
Year Built 2005
High School Charlotte High
Middle School Punta Gorda Middle
Elementary School Sallie Jones Elementary
Architecture Styles Florida
Type Condo
Status Sold
Exterior
Stories 4
Pool Gunite, Heated, In Ground
Air conditioning Central Air
Heat type Central, Electric
Disability Features Customized Wheelchair Accessible
Water Source Public
Garage Space 1.0
Security Features Gated Community, Smoke Detector(s)
Sewer Public Sewer
Other Exterior Features Irrigation System, Lighting, Outdoor Grill, Sliding Doors, Storage, Tennis Court(s)
Parking Assigned, Covered, Under Building
Lot Features Flood Zone, City Limits, Near Golf Course, Near Marina, Paved, Private
Roof Tile
Utilities Cable Available, Cable Connected, Electricity Connected, Public, Sewer Connected, Water Connected
Finance
Sales Price $395,000
HOA Fees $700 monthly
Real Estate Tax $3,052 yearly

Work With Us

Have a Florida home you want to sell? Work with someone who knows what buyers look for and markets directly to them.