Single-story beige house with a silver metal roof, two-car garage, and red front door.
Furnished entryway with tiled floors, vaulted ceiling, and white double front doors.
Open-plan living room with beige sofa, tiled floors, vaulted ceiling, and arched entry door window.
Open-plan living and dining room with vaulted ceilings, a gray sofa, and white dining chairs.
Open-plan dining area with a long table and white chairs, adjoining a living room and kitchen.
Dining area with a dark wood table and chandelier opens to a living room with French doors.
Furnished living room with beige seating, tiled floors, a dark media console, and a wide window with blinds.
Furnished living room with a gray sectional, patterned rug, vaulted ceiling, and adjoining kitchen.
Dining area with a chandelier, tiled floor, and sliding glass doors to the backyard.
Galley kitchen with white cabinetry, speckled counters, and a ceiling fan.
Laundry room with front-loading washer and dryer, overhead cabinets, and open folding doors.
Kitchen with white cabinetry, beige counters, and a long layout opening toward the living area.
Kitchen with white cabinets, dark stone countertops, and an arched opening to an adjoining room.
Furnished living room with dark leather sofas, tiled floors, and a ceiling fan.
Furnished living room with a dark leather sectional, tray ceiling, and ceiling fan.
Living room with dark leather sofas, a colorful accent chair, and a tray ceiling with a lit fan.
Bedroom with a white patchwork bed, matching bench, gray walls, and a tray ceiling with fan.
Bedroom with a patchwork-accented bed, tray ceiling, and glass doors to the yard.
Bathroom with a tiled glass shower, white vanity, and large mirror.
Bathroom with a tiled glass-enclosed shower, toilet, and blue bath mat.
Furnished bedroom with a large white bed, tray ceiling, and sliding glass doors to a covered patio.
Bedroom with a dark woven headboard, pale patterned bedding, gray recliner, and tiled floor.
Furnished bedroom with a woven headboard, patterned white quilt, gray recliner, and sliding closet doors.
Bathroom with a white vanity, tan countertop, and gray-and-white patterned shower curtain.
Bedroom with an ornate beige four-poster bed beside glass-paneled French doors.
Bedroom with an ornate wood bed, matching nightstands, tiled floor, and white closet doors.
Covered patio with dining furniture, wicker chairs, and a ceiling fan beside sliding glass doors.
Screened lanai with a solid floor, French doors, and outdoor seating beneath a ceiling fan.
Aerial view of a white-roofed home near a cul-de-sac, surrounded by houses and lawns.
Aerial view of a marked single-story home in a green Punta Gorda neighborhood near a cul-de-sac.
Aerial view of a residential neighborhood with curving streets, spacious lawns, and screened pools.
Aerial view of a residential neighborhood with detached homes, green yards, and a cul-de-sac.
Aerial view of a Punta Gorda neighborhood with homes, pools, and winding residential streets.
Aerial view of a residential neighborhood with a cul-de-sac, detached homes, and a drainage canal.
Aerial view of a Punta Gorda neighborhood with detached homes, green lawns, and a cul-de-sac.
Aerial view of a white-roofed home on a grassy lot beside a cul-de-sac and neighboring homes.
Aerial view of a house with a white metal roof, screened lanai, and concrete driveway.
Aerial view of a home with a white metal roof and screened lanai beside a curved street.
Aerial view of a home with a white metal roof, broad lawn, and concrete driveway.
Aerial view of a single-story home with a light metal roof, driveway, and curved front walkway.
Aerial view of a marked white-roofed home among neighboring houses and cul-de-sacs.
Aerial view of a white-roofed home marked by a yellow icon amid a residential neighborhood.
Aerial view of a Punta Gorda neighborhood with detached homes, a cul-de-sac, and screened pools.
Aerial view of a residential neighborhood with detached homes, screened pools, and a cul-de-sac.
Aerial view of detached homes with screened pools and a cul-de-sac.
Aerial view of homes and screened pools around a cul-de-sac, with wooded land beyond.
Single-story beige home with a metal roof, red front door, attached garage, and palm-lined lawn.
Single-story beige home with a light metal roof, attached garage, red front door, and palm landscaping.
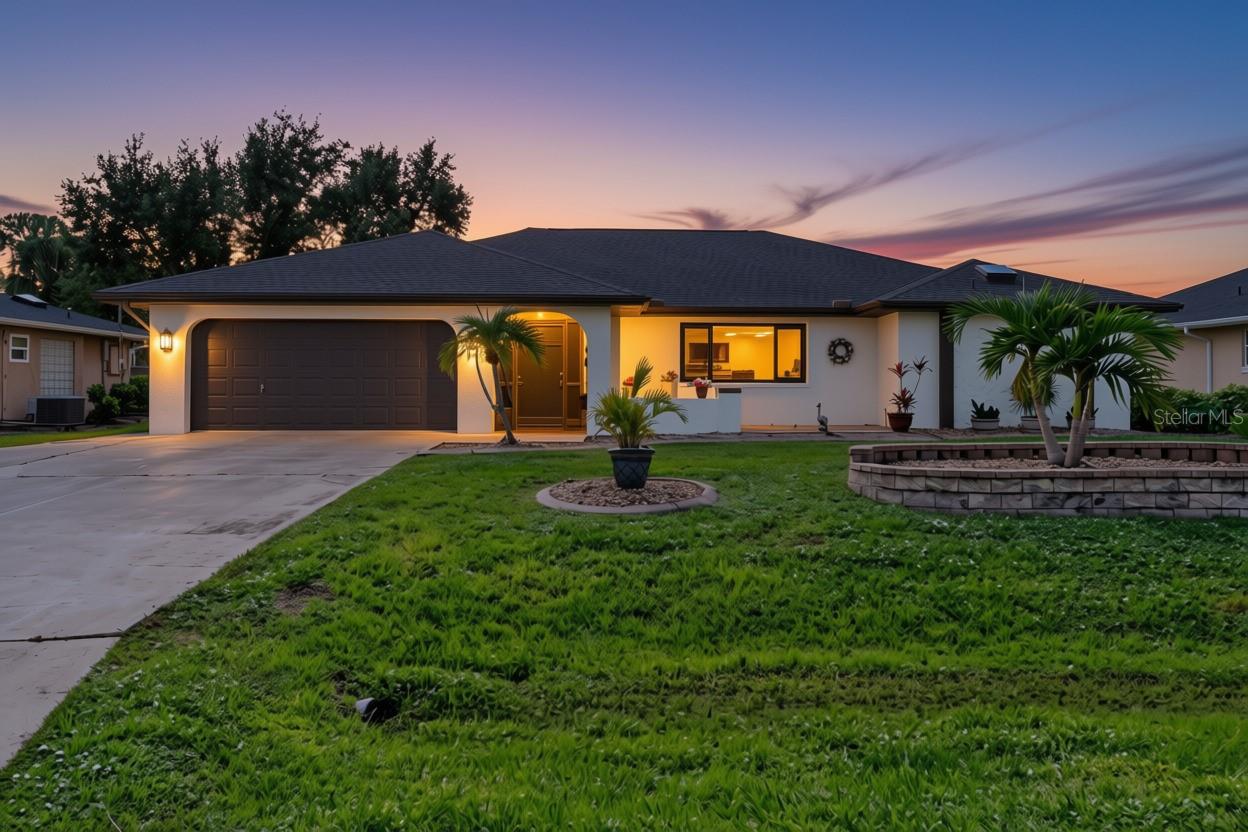
Single-story home with a metal roof, two-car garage, and red front door at dusk.
Floor plan showing three bedrooms, two primary bathrooms, living and family rooms, kitchen, and a large lanai.
VIEW PHOTOS
Courtesy of ALLISON JAMES ESTATES & HOMES, Adrienne Andreae  Listing Contact: 941-500-4922 
$360,000

25132 MACAPA DR

3 Beds 2 Baths 1,879 Sq.Ft. 9,915 Sq.Ft.

Description

Welcome to your dream home in the serene neighborhood of Deep Creek, Florida! Nestled at the end of a tranquil cul-de-sac, this spacious gem offers the perfect blend of comfort and style. As you step inside, you'll be delighted by the abundance of natural light that floods the interior, accentuating the beautifully tiled floors that stretch throughout the entire home. With three generously sized bedrooms and two modern bathrooms, this residence provides ample space for your family's needs. One of the most exciting features of this home is the BRAND NEW METAL ROOF. The open and inviting layout seamlessly connects the large kitchen to the cozy family room, making it an ideal space for gatherings and entertaining loved ones. In addition to the well-designed interior, this property boasts a huge lanai, offering the perfect spot to enjoy the Florida sunshine while relishing the privacy of your backyard sanctuary. Unlike cookie-cutter homes, this residence exudes character and uniqueness, capturing the essence of personalized living. Its charming curb appeal and thoughtful details set it apart from the rest. Located in the tranquil neighborhood of Deep Creek, you'll enjoy peaceful living while still being conveniently close to amenities, schools, and parks. Whether you're a nature enthusiast, a golf lover, or simply seeking a serene escape, this neighborhood has it all. It's in Flood Zone X which means most lenders will not require you to have flood insurance. Home comes partially furnished. Don't miss the opportunity!

Share Property

Location

25132 MACAPA DR, PUNTA GORDA, FL 33983

Status

Sold

Date Sold

April 3, 2024
Adrienne Andreae

Adrienne Andreae

TITLE

Real Estate Agent

Property Amenities

Interior
Laundry room Laundry Room
Appliances Dishwasher, Dryer, Range, Refrigerator, Washer
Flooring Tile
Total Bedrooms: 3
Full Bathrooms: 2
Other Interior Features Ceiling Fans(s), High Ceilings, Kitchen/Family Room Combo, Primary Bedroom Main Floor, Open Floorplan, Thermostat, Tray Ceiling(s), Vaulted Ceiling(s), Walk-In Closet(s), Window Treatments
Area & Lot
Total area 2,670 Sq.Ft.
Lot Area 9,915 Sq.Ft.
Living area 1,879 Sq.Ft.
MLS® ID C7478322
Year Built 2004
High School Charlotte High
Middle School Punta Gorda Middle
Elementary School Deep Creek Elementary
View Description Park/Greenbelt
Architecture Styles Ranch
Type Residential
Status Sold
Exterior
Stories 1
Air conditioning Central Air
Heat type Electric
Water Source Public
Garage Space 2.0
Sewer Public Sewer
Other Exterior Features French Doors, Hurricane Shutters, Sliding Doors
Lot Features Cul-De-Sac, Greenbelt, In County, Landscaped, Paved
Roof Metal
Utilities BB/HS Internet Available, Cable Available, Electricity Connected, Public, Water Connected
Finance
Sales Price $360,000
HOA Fees $10 monthly
Real Estate Tax $4,523 yearly

Work With Us

Have a Florida home you want to sell? Work with someone who knows what buyers look for and markets directly to them.