Leave a Message

Thank you for your message. We will be in touch with you shortly.

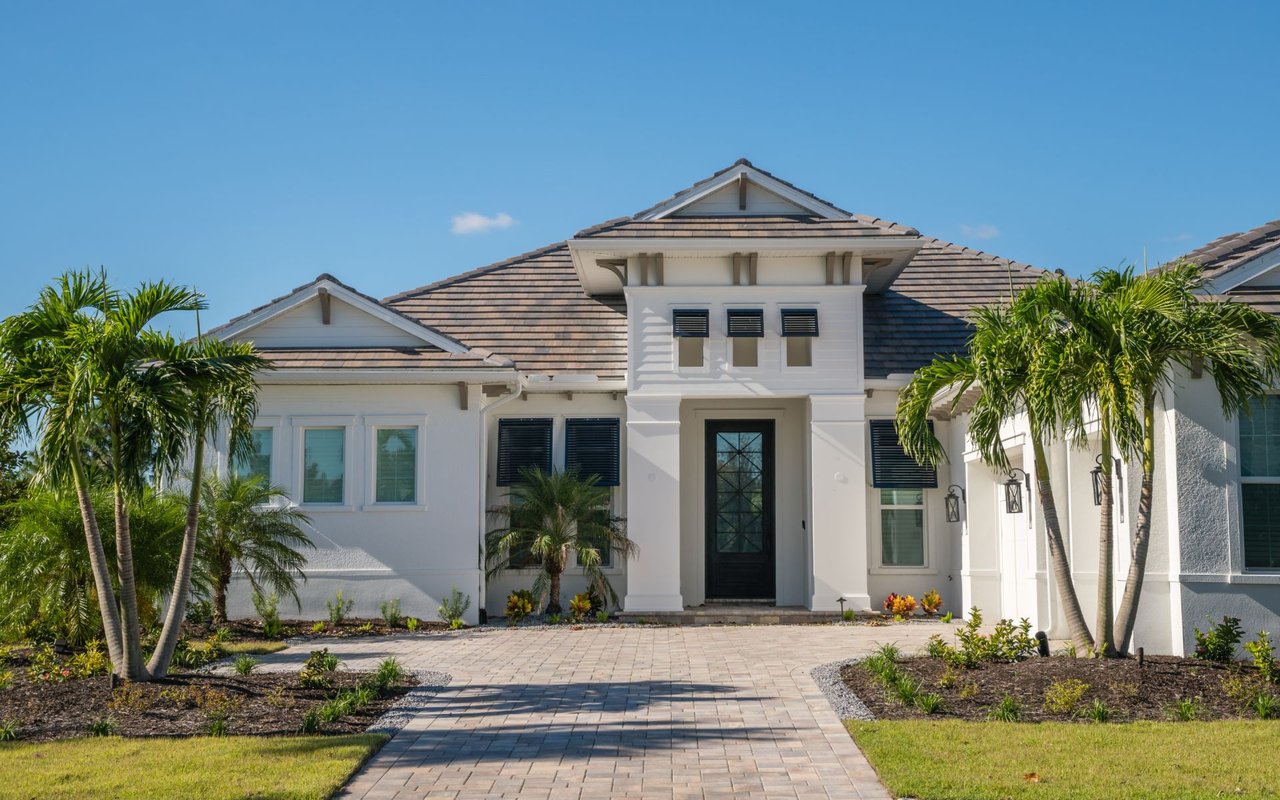
Home exterior with a two-car garage, burgundy entry doors, landscaped beds, and a paver driveway at sunset.
Entry foyer and dining area with circular stained-glass doors and a round table beside white cabinetry.
Living room with leather reclining sofas, a fireplace, and decorative glass entry doors.
Kitchen with a large granite island, white cabinets, stainless steel appliances, and wood-look floors.
Dining room with a round wood table, plantation shutters, and decorative glass entry doors.
Dining room with a glass-top table overlooking the screened pool and tropical landscaping.
Backyard pool under a screened enclosure, with tiled decking and tropical palms beyond.
Furnished living room with black leather sofas, an open kitchen, and sliding doors to the lanai.
Furnished living room with leather sofas, sliding glass doors, and palm trees outside.
Kitchen with patterned stone counters, white cabinetry, stainless appliances, and a breakfast nook by an arched window.
Dining area with white built-in cabinetry, an arched shuttered window, and a red vintage arcade machine.
Dining area with white built-in cabinets, a round table, and a vintage poker machine beside the shuttered window.
Dining room with a glass-top table and large windows overlooking a screened pool and palms.
Open kitchen with a large stone breakfast bar, dark stools, and windows overlooking greenery.
Kitchen with white cabinets, granite counters, stainless appliances, and a central island facing large windows.
Kitchen with granite counters, white cabinets, stainless steel appliances, and large windows overlooking greenery.
Kitchen with white cabinets, granite counters, peninsula sink, and windows overlooking a screened outdoor area.
Foyer with wood-look floors and French doors opening to a living room with leather seating.
Home office with a standing desk, dual monitors, blue armchair, and arched shuttered window.
Staged bedroom with a wooden bed, blue pillows, large windows, and a beach scene on the television.
Bedroom with a wooden bed, patterned rug, yellow lamps, and wide windows with layered blinds.
Furnished bedroom with a large wood-frame bed, gray nightstands, and a round wall mirror.
Bathroom with a double-sink wood vanity and glass-enclosed shower beside a glass-block window.
Bathroom vanity with double sinks, reddish wood cabinetry, granite counters, and an arched window.
Bathroom with a double wood vanity, stone countertop, arched window, and glass-enclosed tile shower.
Furnished bedroom with a large blue-gray bed, wood-look flooring, and a window with blinds.
Bedroom with a large blue-covered bed, white closet doors, and framed ocean artwork.
Bedroom with striped bedding, a blue armchair, and colorful tropical fish wall decorations.
Bedroom with a striped bedspread, white closet doors, and colorful surfboard wall decor.
Bathroom with glass shower, granite vanity, and colorful fish artwork.
Bathroom vanity with granite counter and framed mirror, looking through the hallway into a colorful bedroom.
Laundry room with washer, dryer, white cabinets, and a utility sink.
Screened poolside lanai with cushioned seating, a stone counter, and tropical landscaping.
Covered lanai with granite outdoor kitchen counter, screened patio seating, and a wall-mounted television.
Covered patio with an outdoor kitchen, tiled floor, and colorful lounge seating.
Backyard pool beneath a screened lanai, with a stone deck, white handrail, lounge chairs, and tropical palms.
Pool beneath a screened lanai, with a paver deck, patio seating, and tropical landscaping.
Screened-in backyard pool beside a paver patio and outdoor seating.
Backyard lawn and palms beside a screened patio with outdoor chairs.
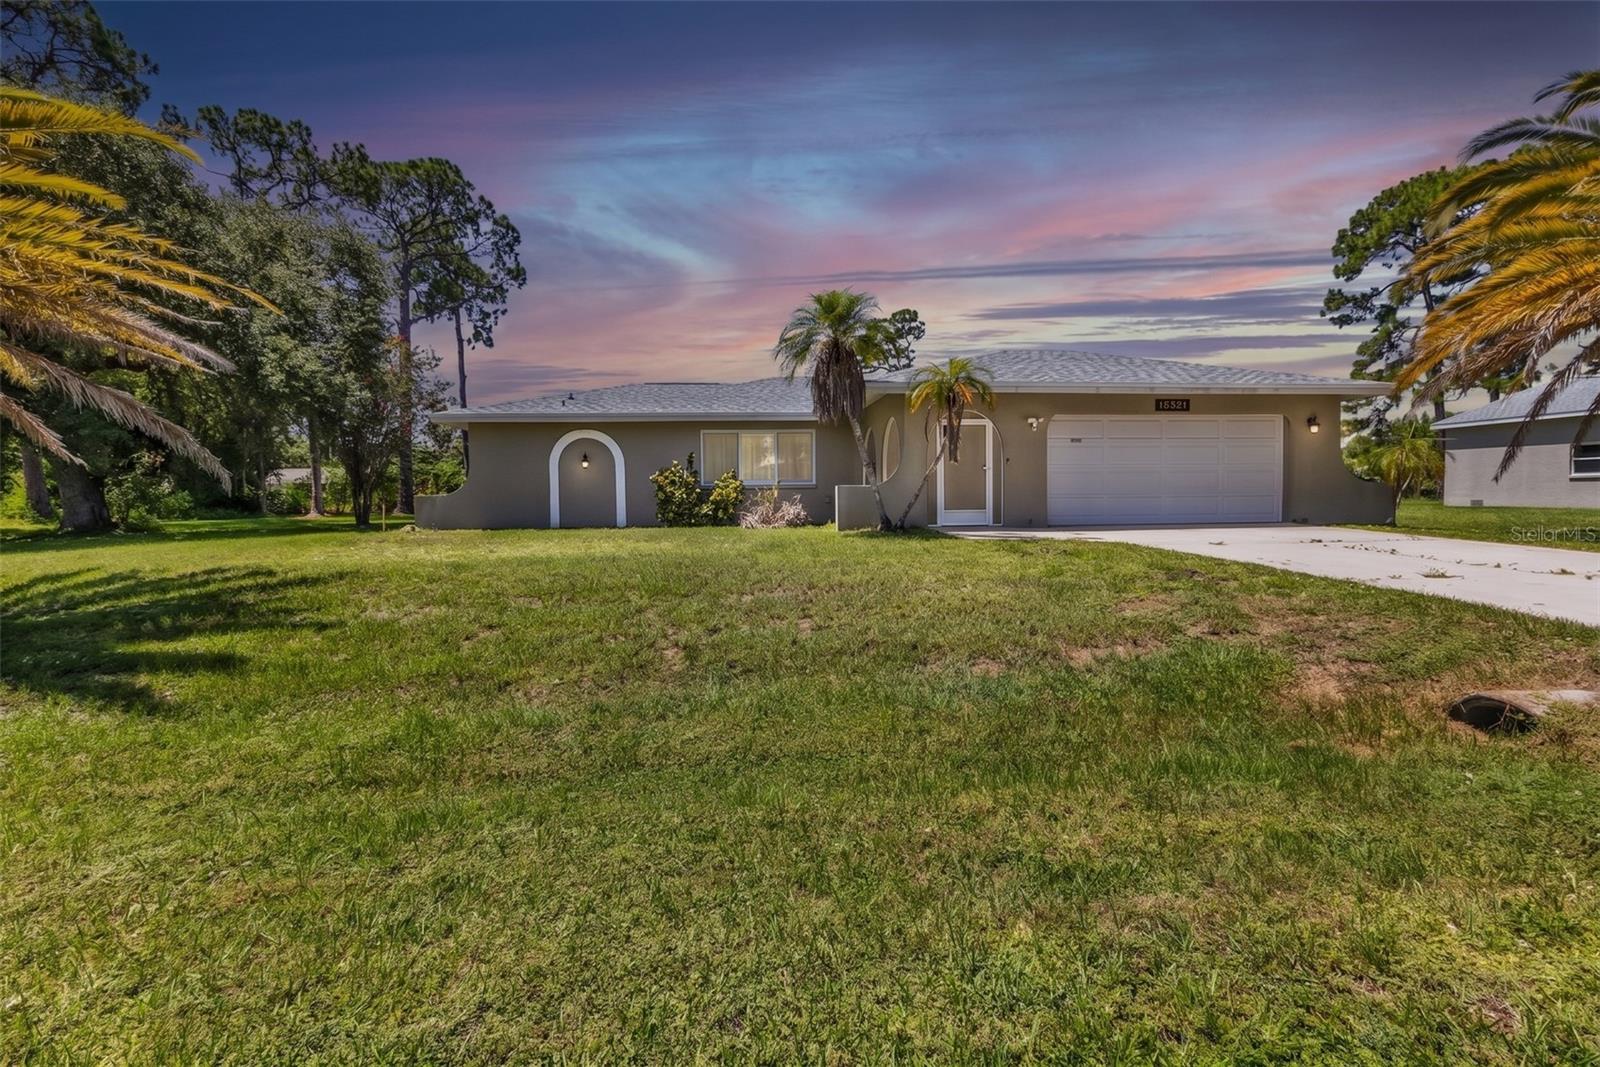
Stucco home with a tile roof, two-car garage, arched entry, and landscaped lawn.
Aerial view of a brown-roofed home with a screened pool and landscaped yard.
Aerial view of a tile-roofed home among palms, with the Gulf visible in the distance.
Aerial view of a coastal home with neighboring houses, waterways, and ocean beyond.
Aerial view of coastal homes and waterways with the ocean on the horizon.
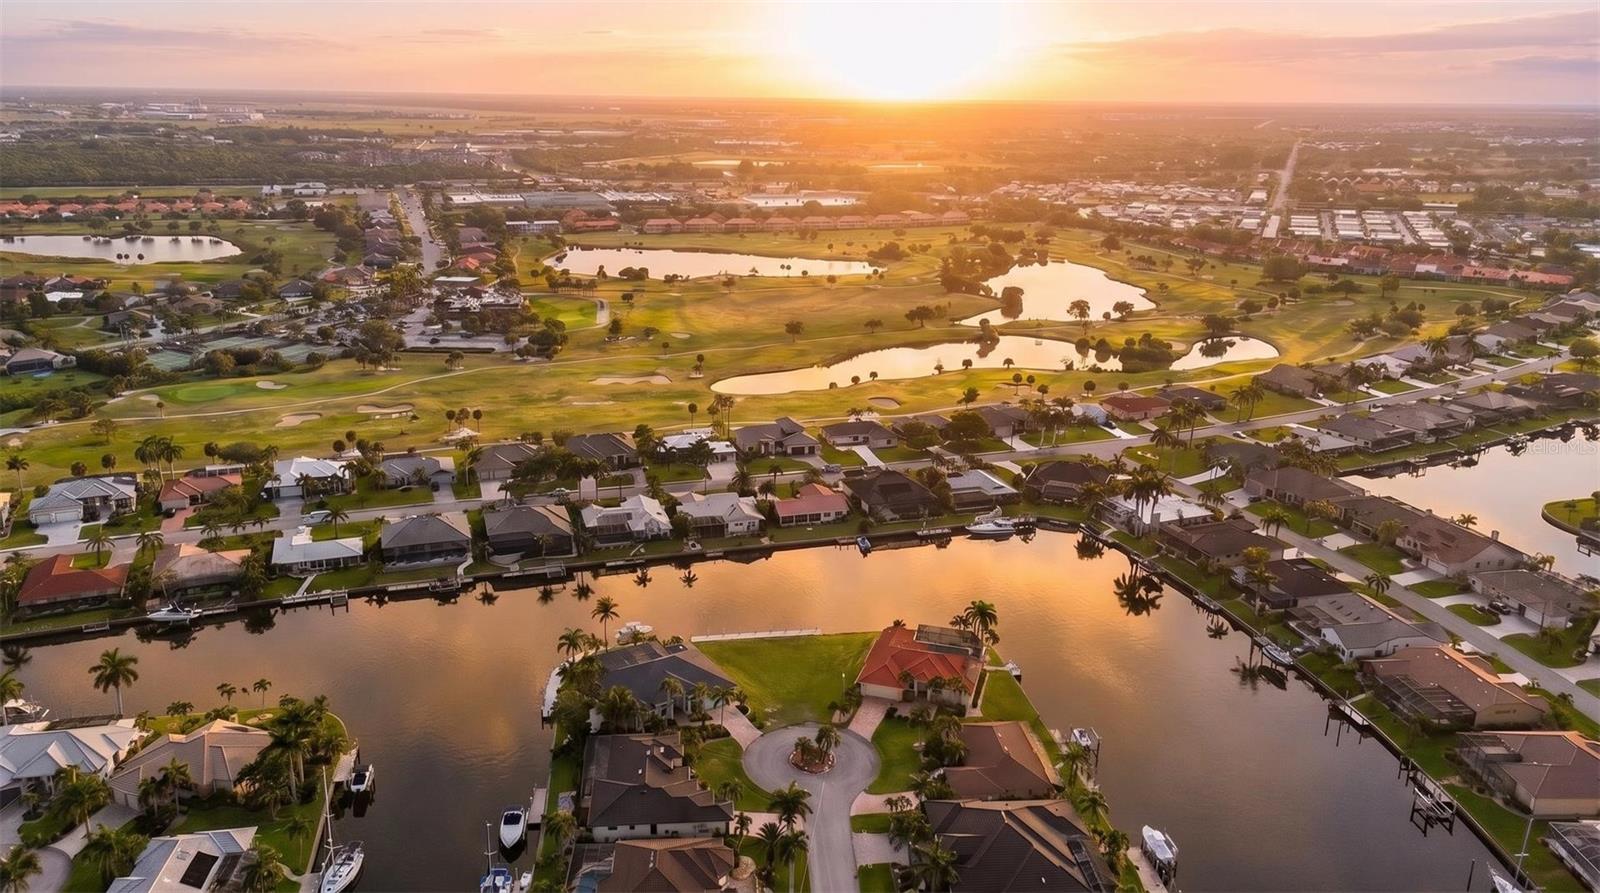
Aerial view of homes beside a golf course and winding pond in a palm-lined Florida neighborhood.
Aerial neighborhood view with homes, palm trees, and golf course fairways and ponds.
Aerial view of a home with a screened pool beside golf course fairways.
Aerial view of a tile-roofed home with a screened pool among palm-lined streets.
Aerial view of a coastal neighborhood with a lagoon, golf course, and distant shoreline.
Aerial view of a golf course green beside a winding waterway and palm-lined homes.
Aerial view of a golf course green and winding waterway among palm-lined homes.
Aerial view of homes bordering a golf course, with a waterway and ocean on the horizon.
Aerial view of golf course fairways and homes beside ponds, with open water in the distance.
Aerial view of a golf course community with green fairways, ponds, and homes along a curving road.
Aerial view of golf course fairways and ponds surrounding a clubhouse, with distant water on the horizon.
Aerial view of a golf course with ponds, a clubhouse, and the Gulf on the horizon.
Aerial view of a golf course putting green, practice area, clubhouse, and pond beside a residential neighborhood.
Aerial view of a golf course with a clubhouse, putting green, ponds, and surrounding homes.
Aerial view of a golf course with ponds, winding cart paths, and homes in the distance.
Waterfront community marina with boats, a clubhouse pool, palm-lined homes, and ocean views.
Aerial view of a waterfront community with a marina, swimming pool, and ocean horizon.
Aerial view of a boat-filled marina, waterfront homes, and a community pool.
Aerial view of a marina with rows of boats, a community pool, and open water beyond.
Aerial view of a marina filled with boats, waterfront homes, and open water beyond.
Waterfront home beside a marina, with boat-filled docks, a community pool, and coastal waters beyond.
Aerial view of a marina crowded with boats beside waterfront homes and open water.
Aerial view of a waterfront marina with boat storage racks, slips, and open water beyond.
Aerial view of a waterfront marina with boats, boat storage racks, and homes along the docks.
Aerial view of a Florida community with homes, palm trees, and blue-and-green courts.
Aerial view of a residential community with tennis courts, homes, and small lakes.
Aerial view of a coastal community with homes, a shared pool, waterways, and open water.
Aerial view of a coastal community with a winding waterway, pool, homes, and ocean beyond mangroves.
Aerial view of a waterfront community with a marina, swimming pool, and ocean beyond.
Aerial view of a waterfront community with a curving pool, marina, canal, and sea beyond.
Aerial view of a waterfront community and boat-filled marina beside open water.
Aerial view of a waterfront community and marina, with boats, homes, and waterways.
Aerial view of a marina with rows of boats, a large storage building, and nearby homes.
Aerial view of a boat-filled marina surrounded by waterfront homes and canals.
Aerial view of waterfront condos and a boat-filled marina beside a broad blue bay.
Waterfront condominium community and marina with docked boats beside open water.
Aerial view of a marina channel lined with boats and waterfront homes beneath a clear blue sky.
Aerial view of a marina canal lined with boats and waterfront homes.
VIEW PHOTOS
Courtesy of RE/MAX ANCHOR REALTY, Jennifer Taberski  Listing Contact: 941-639-1376 
$690,000

24044 REDFISH COVE DR

3 Beds 2 Baths 2,185 Sq.Ft. 6,534 Sq.Ft.

Description

PRICE IMPROVEMENT and ACCEPTING OFFERS of one of Burnt Store Marina's most beautiful homes that comes Furnished and owner offering $10,000 towards purchasers closing cost. This stunning residence has undergone a complete transformation, showcasing exceptional attention to detail and high-quality upgrades throughout. Step inside through the custom double glass doors, and be greeted by a spacious and open family room that seamlessly flows into the pool area, offering a picturesque view of the lush, tree-lined green space beyond. The soaring volume ceilings add an air of grandeur, creating a sense of openness and luxury. The focal point of the home is the beautifully remodeled kitchen, where style and functionality meet. Modern appliances, exquisite countertops, and ample storage space make this kitchen a dream for any culinary enthusiast. Adjacent to the kitchen, an elegant dining area provides the perfect setting for intimate gatherings and delightful meals. The master bedroom is a tranquil retreat, featuring a custom closet system that adds convenience and organization to your daily routine. Two additional beautifully appointed bedrooms offer comfort and privacy for family members or guests. The bonus study, complete with a built-in closet, provides flexibility and can easily be used as a fourth bedroom, a home office, or a hobby room - the choice is yours. Beyond the interior lies a paradise of outdoor living. The newly extended lanai boasts a wet bar, making it an idyllic spot for hosting outdoor soirees and enjoying the Florida sun. The refreshing pool, with its new surface and paver deck, is a perfect oasis for relaxation and recreation. Situated within Burnt Store Marina, you'll have access to a vibrant community that offers a myriad of amenities, including golf, boating, dining, and social activities. Whether you prefer the tranquility of the marina or the excitement of community events, this location caters to every lifestyle. Don't miss the opportunity to make this immaculate property your home. Schedule a tour today and immerse yourself in the splendor of Redfish Cove. Embrace the luxury, embrace the lifestyle, and embrace your new dream home.

Share Property

Location

24044 REDFISH COVE DR, PUNTA GORDA, FL 33955

Status

Sold

Date Sold

May 3, 2024
Adrienne Andreae

Adrienne Andreae

TITLE

Real Estate Agent

Property Amenities

Interior
Laundry room Inside, Laundry Room
Appliances Dishwasher, Disposal, Dryer, Microwave, Range, Refrigerator, Washer
Flooring Luxury Vinyl
Total Bedrooms: 3
Full Bathrooms: 2
Other Interior Features Ceiling Fans(s), Eat-in Kitchen, High Ceilings, Open Floorplan, Primary Bedroom Main Floor, Solid Surface Counters, Walk-In Closet(s)
Area & Lot
Total area 3,046 Sq.Ft.
Lot Area 6,534 Sq.Ft.
Living area 2,185 Sq.Ft.
MLS® ID C7479000
Year Built 1996
View Description Trees/Woods
Architecture Styles Ranch
Type Residential
Status Sold
Exterior
Stories 1
Pool Heated, In Ground, Salt Water
Air conditioning Central Air
Heat type Central, Electric
Water Source Public
Garage Space 2.0
Security Features Gated Community
Sewer Public Sewer
Other Exterior Features Hurricane Shutters, Irrigation System, Rain Gutters
Lot Features In County, Paved
Roof Tile
Utilities Cable Connected, Sewer Connected, Water Connected
Finance
Sales Price $690,000
HOA Fees $519 monthly
Real Estate Tax $4,859 yearly

Work With Us

Have a Florida home you want to sell? Work with someone who knows what buyers look for and markets directly to them.