Elevated view of a Florida home with a paver driveway, palms, and canal-front neighbors at dusk.
Aerial view of canal-front home with screened pool, dock, kayaks, and vivid sunset sky.
Aerial view of a canal-front home with a screened pool, dock, and boats along the waterfront.
Screened pool lanai with wicker seating overlooks a canal at dusk.
Screened pool and raised spa overlooking a canal beneath a pink sunset sky.
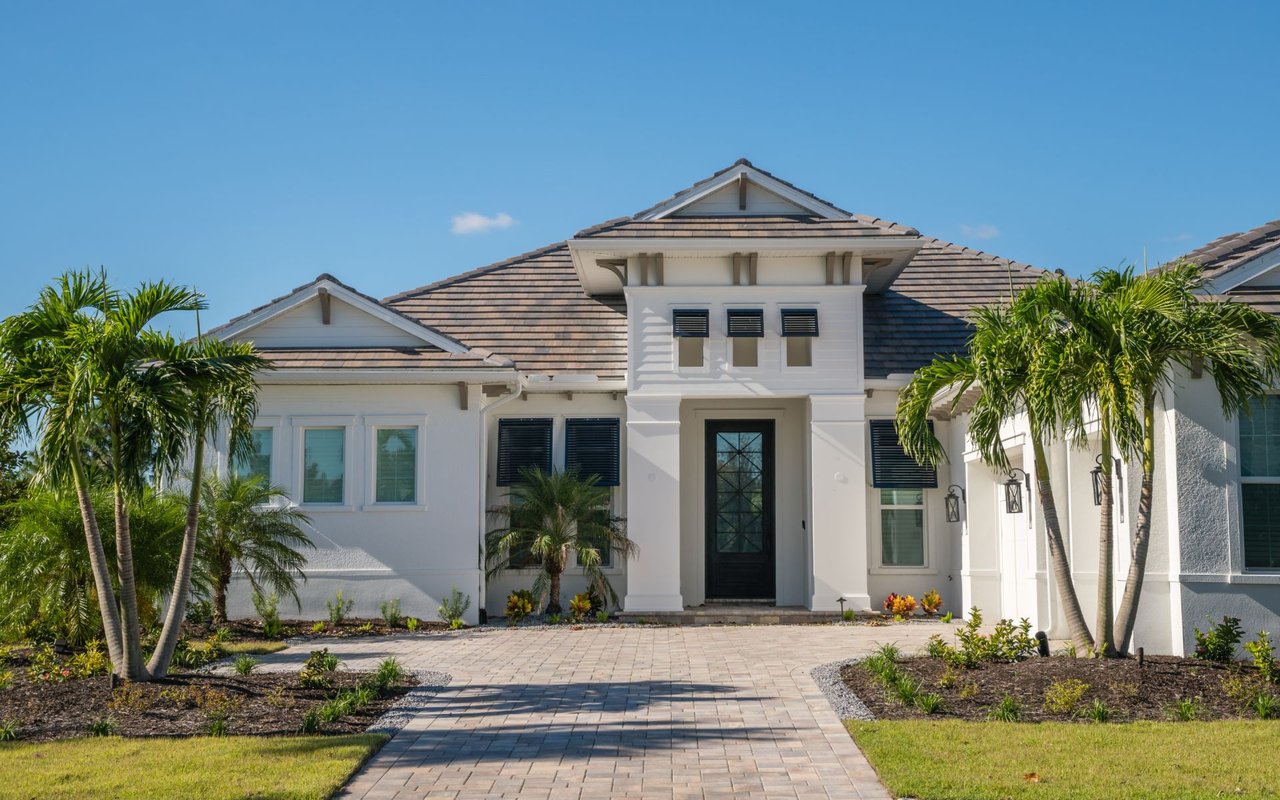
Single-story Florida home with a tile roof, two-car garage, and palm-lined paver driveway.
Home entrance with an arched screen, tiled steps, paver walkway, and palm trees.
Home entryway with decorative glass double doors, a patterned rug, and a dark console cabinet with model ships.
Furnished living room with a tray ceiling, pale leather sofas, and an open kitchen.
Open-plan living room with tray ceiling, pale seating, tile floors, and sliding doors to the outdoors.
Open-plan living room with pale blue seating, tray ceiling, and sliding glass doors overlooking the water.
Living room with pale leather sofas, a tray ceiling, display shelving, and sliding doors to the pool.
Living room with white leather seating, a coffered ceiling, and sliding doors to a screened waterfront lanai.
Living room with a tray ceiling, coastal furnishings, and sliding doors overlooking the water.
Living room with pale blue sofas, built-in TV shelving, nautical decor, and a tray ceiling with a fan.
Kitchen with a large stone island, dark cabinets, and sliding doors overlooking the water.
Built-in wet bar with dark gray cabinets, glass-front cupboards, wine rack, and granite countertop.
Kitchen with a large granite island, dark cabinetry, stainless appliances, and views of the pool courtyard.
Kitchen with a large granite island, dark cabinetry, stainless steel appliances, and pendant lights.
Kitchen with dark cabinetry, a granite island and bar seating, pendant lights, and stainless steel appliances.
Kitchen with dark wood cabinets, stone counters, and stainless steel double wall ovens.
Kitchen with a large stone island, dark wood cabinetry, and stainless steel appliances.
Kitchen with dark wood cabinets, granite counters, tile backsplash, and stainless steel appliances.
Kitchen with a broad granite island, gray cabinetry, stainless steel appliances, and sliding glass doors to a patio.
Kitchen with a marble island and waterfront views through sliding glass doors.
Open-plan kitchen and living room with a granite island and canal views through sliding glass doors.
Dining area with a round table and sliding glass doors overlooking a patio, pool, and canal.
Open-plan kitchen and dining area with gray cabinetry, a large island, and a tray ceiling.
Furnished home office with a wooden desk, plantation-shuttered windows, and matching cabinetry.
Furnished home office with built-in wooden cabinetry, display shelves, and open doors to an adjoining room.
Bedroom with a wooden four-poster bed, patterned bedding, and sliding glass doors.
Bedroom with floral bedding, a four-poster bed, wooden dresser, and sliding doors to a screened patio.
Bedroom with a four-poster bed, blue patterned bedding, wooden dresser, and upholstered sofa.
Hallway with stone-tile flooring, white paneled doors, and a shuttered window at the end.
Bathroom with a freestanding soaking tub, dark vanity, and arched shuttered windows.
Bathroom with a dark wood double vanity, granite counter, shuttered window, and pale aqua towels.
Walk-in shower with large stone-look tiles, a mosaic accent strip, and a built-in bench.
Bathroom with a freestanding soaking tub beneath a large window with plantation shutters.
Walk-in closet with wraparound clothing racks, shoe shelves, and suitcases on the upper shelf.
Walk-in closet with white built-ins, rows of hanging clothes, folded garments, and shoes.
Bedroom with patterned bedding and sliding doors overlooking a canal.
Furnished bedroom with sliding glass doors overlooking a canal and dock.
Bathroom with a granite vanity, tiled glass-enclosed shower, and beach-themed signs.
Tiled shower with a mosaic accent band and frosted window.
Bedroom with a dark wooden bunk bed, blue-and-white bedding, and a blue area rug.
Bedroom with a wooden bunk bed, striped bedding, white closet doors, and a blue rug.
Laundry and mudroom with dark cabinets, front-loading machines, and a built-in bench with coat hooks.
Screened pool lanai with patio seating and canal views at dusk.
Furnished covered lanai with wicker seating beside a screened pool overlooking a canal at dusk.
Covered lanai with wicker seating overlooking a screened pool and canal.
Wet bar with granite counter, black sink, stainless beverage refrigerator, and television showing a waterfront sunset.
Screened pool lanai overlooking a canal, with wicker seating and ceiling fans.
Screened pool and paver patio overlook a canal beneath a vivid pink sunset.
Screened pool and raised spa overlooking a palm-lined canal at sunset.
Screened pool and raised spa overlook a palm-lined canal beneath a pink sunset.
Screened pool lanai with a raised spa, canal views, and furnished seating under a pink sunset sky.
Screened patio overlooking a canal, with paver flooring, a grill, and tropical plants.
Waterfront yard overlooking a canal, with palm trees, boat lifts, and homes across the water.
Canal-side yard with a paved walkway, tall palms, and docks across the water.
Waterfront canal and concrete dock with boat lifts, boats, and palm-lined homes across the water.
Waterfront home across a canal, with a dock, kayaks, palm trees, and a screened lanai.
Aerial view of canal-front homes with private docks, boats, and palm trees.
Stucco home with tiled roof, double garage, and palm trees beneath a pink dusk sky.
Floor plan showing three bedrooms, a den, and a large lanai and pool area.
VIEW PHOTOS
Courtesy of COLDWELL BANKER SUNSTAR REALTY, Carla Nix  Listing Contact: 941-225-4663 
$1,340,000

2340 ST DAVIDS ISLAND CT

3 Beds 2 Baths 2,304 Sq.Ft. 10,027 Sq.Ft.

Description

Stunning 2016 Built CUSTOM WATERFRONT POOL HOME with NEW ROOF, ALL IMPACT WINDOWS/DOORS, NEW CONCRETE SEAWALL, a 66ft x8ft concrete dock with 13,500lb lift and floating lift, just 15 minutes to Charlotte Harbor with NO BRIDGES/deep access & over 2300 sqft of amazing living space inside & an expansive pool/spa/lanai with NEW SCREEN ENCLOSURE awaits new owners! It has transferrable flood insurance at only $1417, too! The extras do not stop there, so be sure to ask for the full features sheet! From the outside, enjoy upgraded landscaping and a large driveway leading to the 3-car oversized garage with extra storage and Generator Plug for safety in a storm. Inside the double front doors with screened entry, enjoy a spacious and thoughtful layout with captivating water views. To the right find the primary suite with a large bedroom with glass sliding doors to the lanai, 2 large walk-in closets with organizers, a linen & technology closet, & a spacious en-suite bathroom with separate tub/shower & dual vanities. Back in the heart of the home, find an office/study at the entry & an expansive great room with double tray ceilings with crown molding & a zero-corner slider door which opens to the large, covered lanai, perfect for entertaining! The great room is open to the gourmet kitchen/bar area with upgraded GE Cafe appliances with an Induction cooktop, tons of extra cabinetry/wine storage with a separate beverage center & a large kitchen island, which is connected to the dining area, also with sliding glass doors to the lanai. Off the kitchen find a beautiful laundry room with additional pantry space & custom cabinetry that connects to the 3-car garage. On the opposite side of the kitchen, enjoy 2 beautiful guest bedrooms with extra storage & natural light that share a guest bathroom with direct access to the pool/lanai. Outside, find a massive lanai with a covered seating area with outdoor kitchen with beverage center/sink, overlooking the water and large pool/spa. This area has Kevlar roll down shutters for additional hurricane protection, as well! Enjoy the extra space beyond the covered area with a large sun deck overlooking the water. The new screen enclosure has custom lighting that creates fabulous ambiance for evening enjoyment. With the lift in place, enjoy your boat in your backyard, and use the floating dock for kayaks or jet skis, too. Come see why this home has it all and is ready for you in beautiful Punta Gorda Isles, nearby to great golf, marinas, restaurants, shopping, Fishermen's Village, Sunseeker Resort, the PGD Airport, I-75 and more. Schedule your showing today!

Share Property

Location

2340 ST DAVIDS ISLAND CT, PUNTA GORDA, FL 33950

Status

Sold

Date Sold

February 13, 2024
Adrienne Andreae

Adrienne Andreae

TITLE

Real Estate Agent

Property Amenities

Interior
Laundry room Inside, Laundry Room
Appliances Built-In Oven, Convection Oven, Cooktop, Dishwasher, Disposal, Dryer, Electric Water Heater, Range Hood, Refrigerator, Washer, Water Filtration System, Water Softener, Wine Refrigerator
Flooring Tile
Total Bedrooms: 3
Full Bathrooms: 2
Other Interior Features Ceiling Fans(s), Eat-in Kitchen, High Ceilings, Kitchen/Family Room Combo, Open Floorplan, Primary Bedroom Main Floor, Solid Wood Cabinets, Split Bedroom, Stone Counters, Thermostat, Tray Ceiling(s), Walk-In Closet(s), Window Treatments
Area & Lot
Total area 3,388 Sq.Ft.
Lot Area 10,027 Sq.Ft.
Living area 2,304 Sq.Ft.
MLS® ID C7485779
Year Built 2016
Water Frontage Canal - Saltwater
View Description Water
Architecture Styles Coastal, Custom
Type Residential
Status Sold
Exterior
Stories 1
Pool Fiber Optic Lighting, Gunite, Heated, In Ground, Lighting, Outside Bath Access, Salt Water, Screen Enclosure
Air conditioning Central Air
Heat type Central, Electric
Water Source Public
Garage Space 3.0
Security Features Smoke Detector(s)
Sewer Public Sewer
Other Exterior Features Hurricane Shutters, Irrigation System, Lighting, Outdoor Grill, Outdoor Kitchen, Outdoor Shower, Private Mailbox, Rain Gutters, Sidewalk, Sliding Doors, Sprinkler Metered
Parking Driveway, Garage Door Opener, Oversized
Lot Features Flood Zone, City Limits, Near Golf Course, Near Marina, Street Dead-End, Paved
Roof Tile
Utilities BB/HS Internet Available, Cable Connected, Electricity Connected, Phone Available, Public, Sewer Connected, Sprinkler Meter, Water Connected
Finance
Sales Price $1,340,000
Real Estate Tax $11,793 yearly

Work With Us

Have a Florida home you want to sell? Work with someone who knows what buyers look for and markets directly to them.