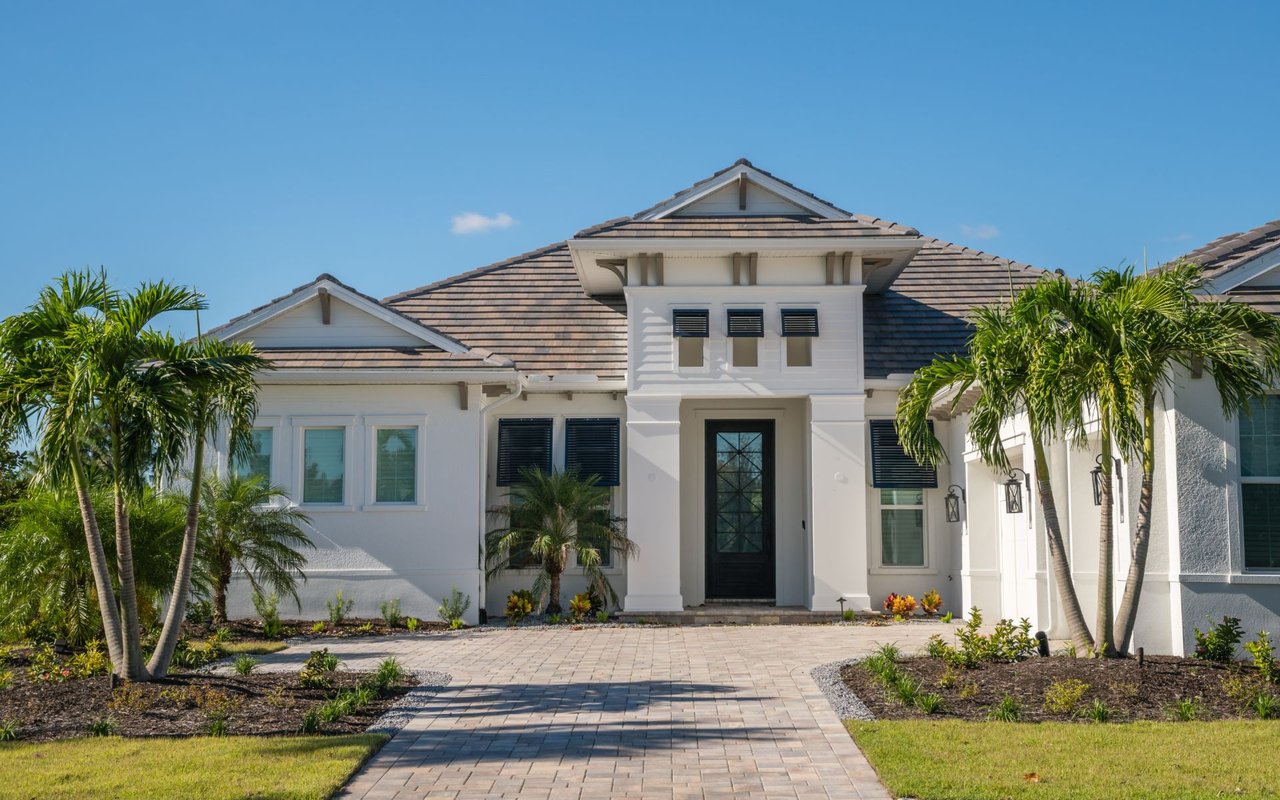
Single-story Florida home with a white tiled roof, palm trees, landscaped lawn, and paved driveway.
Aerial view of canal-front homes with docks and boats in Punta Gorda.
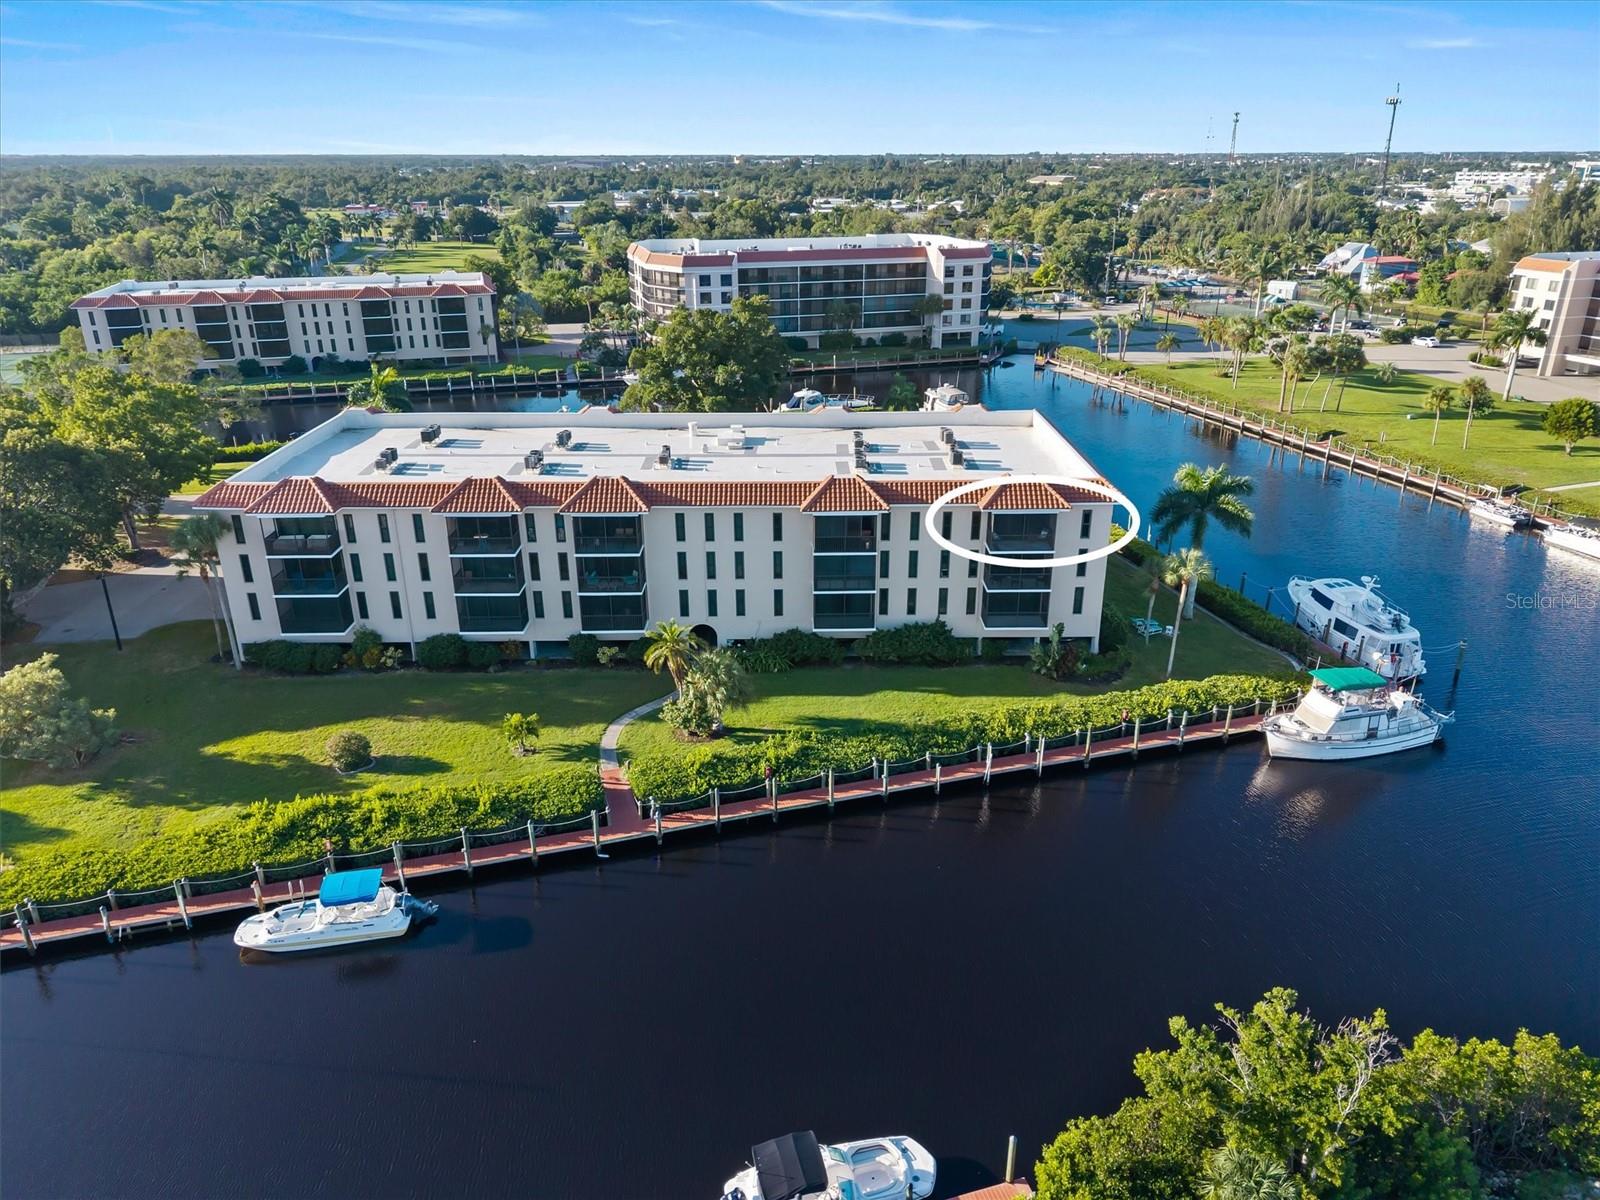
Aerial view of a canal-side home marked in a Punta Gorda neighborhood, with waterways and the coast beyond.
Canalfront dock with two teal chairs and a covered boat beside waterfront homes.
Canal dock with a covered boat lift and a concrete walkway beside the water.
Furnished living room with blue seating, hardwood floors, and white plantation shutters.
Living room with blue sofas, hardwood floors, and white plantation shutters.
Open-plan dining and living room with a rustic wood table, upholstered chairs, and bright shuttered windows.
Dining area with a woven pendant light, upholstered chairs, dark wood floors, and a bright living room beyond.
Furnished living room with plantation shutters, leather recliners, and a patterned armchair.
Living room with wicker armchairs and sliding glass doors opening to a sunny patio.
Kitchen with white cabinets, stainless steel appliances, and a large granite island with a sink.
Kitchen with white cabinets, black granite counters, stainless appliances, and a large sink peninsula.
Dining room with a glass-top table, wicker chairs, circular rug, and large wall clock.
Dining area with wicker chairs and a glass-top table beside a living room with plantation shutters.
Bedroom with a carved dark wood bed, white bedding, green accent wall, and doorway to an adjoining bathroom.
Bathroom with a long gray-green vanity and an adjoining toilet room.
Bathroom with a patterned shower curtain, gray bath mats, and a window above the toilet.
Tiled hallway between a bathroom with a patterned shower curtain and a bedroom with a wooden bed.
Bathroom vanity with two white sinks, gray cabinets, and a large mirror.
Bedroom with blue and yellow bedding, white dressers, shuttered windows, and coastal decor.
Bedroom with blue and yellow bedding, a striped armchair, and white louvered closet doors.
Furnished bedroom with green floral bedding, a wooden dresser and mirror, and bright plantation-shuttered windows.
Bedroom with a teal four-poster bed, patterned bedding, matching nightstands, and white louvered closet doors.
Bathroom with a long white vanity, patterned blue shower curtain, and doorway to the pool area.
Living room with wicker seating and sliding glass doors overlooking the pool and waterfront homes.
Laundry room with white washer and dryer, blue cabinets, and a utility sink.
Screened lanai with dining furniture overlooking a pool and canal
Covered patio with wicker dining furniture beside a pool in a screened enclosure.
Screened waterfront lanai with wicker seating overlooking a canal and neighboring homes.
Screened lanai with wicker seating and a canal view.
Screened patio with wicker seating beside a pool.
Screened waterfront lanai with wicker seating, a patterned rug, and canal views.
Swimming pool under a screened enclosure, with a canal and palm trees beyond.
Screened lanai with wicker seating and turquoise chairs overlooking a canal.
Screened-in backyard pool with a curved tile edge and patio seating.
Curved swimming pool beneath a screened enclosure, with patio seating and palm trees.
Screened backyard pool and raised spa beside a furnished patio, with a canal beyond.
Concrete canal dock beside a covered boat lift, with palm-lined waterfront homes.
Canal-side dock with a covered boat on a lift and a broad concrete walkway.
Waterfront dock with blue Adirondack chairs overlooking a canal and a moored boat.
Aerial view of a marked home across the street from a canal lined with docks.
VIEW PHOTOS
Courtesy of ALLISON JAMES ESTATES & HOMES, Adrienne Andreae  Listing Contact: 941-500-4922 
$825,000

2340 AQUI ESTA DR

4 Beds 3 Baths 2,636 Sq.Ft. 10,199 Sq.Ft.

Description

85 Feet of Seawall with a NEW 70 FOOT DOCK and 13,500 lb boat lift! With over 2600 Sq feet, this 4 bedroom 2 and a half bath home has room for the whole family to visit. They're going to want to when they find out your home is a quick 15 minute boat ride to open water. Inside the home, you'll find a spacious floor plan with many architectural features, including crown molding, plantations shutters, and tile and wood floors throughout. The kitchen, with granite counters, stainless steel appliances, a breakfast bar, and adjacent breakfast nook opens to the family room and is perfect for entertaining. The spacious four bedroom floor plan gives you flexibility to make this home your own. The two bedrooms off of the family room share a bathroom that leads out to the pool. In the front of the house, the fourth bedroom with an adjacent half bath makes for a fantastic office, den, or workout room. The family room off the kitchen leads to a beautiful sitting area that could be a reading nook, garden room, breakfast room, or whatever you dream up! The large master bedroom includes an en-suite master bath with dual sinks, a private water closet, and a glass-enclosed shower. The screened in front porch allows for a nice breeze in the home, especially if you open the sliding doors out to the lanai. While it is easy enough to boat to dinner from this home, it's also a quick drive downtown. It's perfect for anyone who wants to enjoy all the fun things they can in Punta Gorda.
Recent updates include: A/C 2022, a new kitchen ceiling, Built Rite Pool heater 2022, and new paint on lanai concrete. A new roof scheduled to for May 2023.
The gigantic recently painted lanai features multiple seating areas around the pool. Perfect for those who want shade and those who are ready for some sunshine! It's time to start living your Florida dream. Schedule an appointment today.

Share Property

Location

2340 AQUI ESTA DR, PUNTA GORDA, FL 33950

Status

Sold

Date Sold

July 31, 2023
Adrienne Andreae

Adrienne Andreae

TITLE

Real Estate Agent

Property Amenities

Interior
Laundry room Laundry Room
Appliances Dishwasher, Disposal, Dryer, Microwave, Range, Refrigerator, Washer
Flooring Tile, Wood
Total Bedrooms: 4
Half Bathrooms: 1
Full Bathrooms: 2
Other Interior Features Ceiling Fans(s), Crown Molding, Eat-in Kitchen, Kitchen/Family Room Combo, Open Floorplan, Solid Wood Cabinets, Window Treatments
Area & Lot
Lot Area 10,199 Sq.Ft.
Living area 2,636 Sq.Ft.
MLS® ID C7472906
Year Built 1973
High School Charlotte High
Middle School Punta Gorda Middle
Elementary School Sallie Jones Elementary
Water Frontage Canal - Brackish, Canal - Saltwater
Type Residential
Status Sold
Exterior
Stories 1
Pool Gunite, Lighting, Outside Bath Access, Screen Enclosure
Air conditioning Central Air
Heat type Central, Electric
Water Source Public
Garage Space 2.0
Sewer Public Sewer
Other Exterior Features Hurricane Shutters, Sliding Doors
Roof Tile
Utilities BB/HS Internet Available, Cable Available, Cable Connected, Electricity Connected, Sewer Connected, Water Connected
Finance
Sales Price $825,000
HOA Fees $8 monthly
Real Estate Tax $4,422 yearly
Aerial view of canal-front homes with docks and boats in Punta Gorda.

360 Virtual Tour

Take a tour of this property

Work With Us

Have a Florida home you want to sell? Work with someone who knows what buyers look for and markets directly to them.