Yellow two-story home with an upper balcony, two garages, and a white SUV in the driveway.
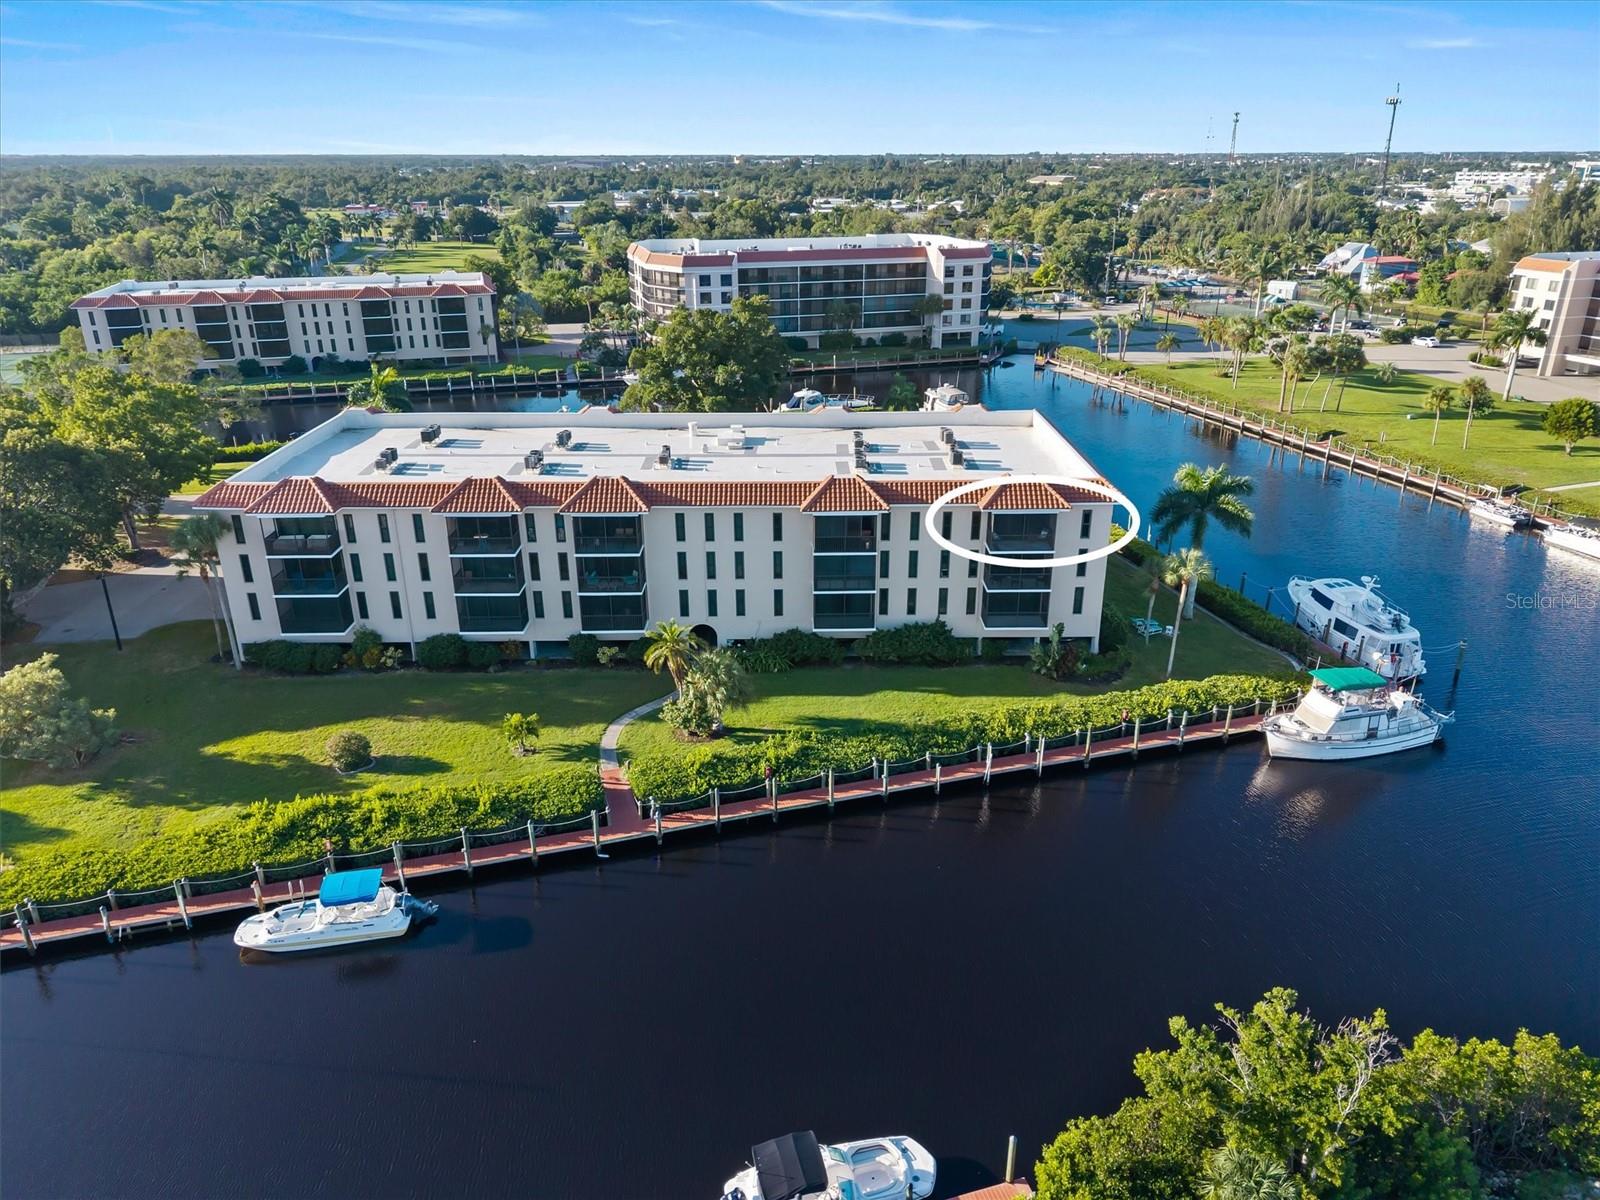
Aerial view of waterfront condominiums and canal, with a red arrow marking one building.
Aerial view of waterfront homes; a red arrow marks one home beside the canal.
Yellow residence with two white garage doors, a metal roof, and a palm tree beside the driveway.
Yellow stucco residence with white railings, a garage, and a landscaped walkway.
Yellow two-story condominium building with screened balconies, palm trees, and a curving walkway.
Waterfront canal with a motorboat at the dock and palm-lined homes and condominiums.
Waterfront marina with docked boats, palm trees, and low-rise homes along the canal.
Furnished condo balcony overlooking a canal, boats, and waterfront homes.
Waterfront balcony with outdoor dining set overlooking a canal and docked boats.
Open-plan kitchen with white cabinetry, stone breakfast bar, and a bright balcony view.
Condo kitchen with white cabinets, granite counters, and a breakfast bar beside a dark wood display cabinet.
Kitchen with white cabinets, granite countertops, and a breakfast bar beside an open balcony doorway.
Kitchen with white cabinets and granite counters opening onto a furnished dining area.
Open-plan dining area with a wooden table beside a granite kitchen counter and tiled floors.
Dining room with a wooden table and chandelier beside a tiled hallway leading to a bright door.
Living room with dark leather seating and sliding glass doors opening to a balcony.
Living room with leather sofas, tiled floors, and sliding glass doors to a balcony.
Furnished living room with a dark leather sofa, patterned rug, and breakfast bar with three stools.
Living room with leather seating, patterned rug, and open kitchen with breakfast bar.
Furnished living room opening to a kitchen, with a leather sofa and breakfast bar with three stools.
Bedroom with floral bedding, dark wood furniture, and a balcony overlooking a waterway.
Bedroom with a dark wood bed, floral bedding, sage green walls, and a large window.
Furnished bedroom with floral bedding, a wooden dresser, and sliding doors to a lanai.
Bedroom with a dark wood four-poster bed, floral bedding, and a ceiling fan.
Bathroom with glass-enclosed shower, toilet, and white double-sink vanity beneath a large mirror.
Bathroom with glass-enclosed tiled shower, mirrored double vanity, and white closet doors.
Bedroom with a dark wood bed, coastal-patterned bedding, and ceiling fan.
Furnished bedroom with a seashell-patterned bedspread, dark wood furniture, and a curtained window.
Bedroom with a patterned quilt, dark wooden wardrobe, and sunlit window with blinds.
Furnished bedroom with a patterned bedspread, dark wood armoire, and ceiling fan.
Living room with a dark leather loveseat, tiled floor, and model sailing ship.
Furnished living room with a dark leather sofa, white closet doors, and tiled flooring.
Home office with a glass-top desk, black chair, and red patterned curtains framing a window.
Home office with a glass desk, black chair, tiled floor, and doorway to a bathroom.
Bathroom with a white vanity, toilet, and bathtub beneath a large window.
Laundry closet with side-by-side washer and dryer beneath a wire shelf.
Condominium hallway with beige walls, tiled floors, and a console table leading toward a bright living area.
Condo entry and living room with a leather sofa and a balcony visible through the open doorway.
Screened balcony overlooking a canal, with boats, waterfront homes, and palm trees.
Screened balcony dining area overlooking a canal and neighboring waterfront homes.
Screened balcony overlooking a canal with docks, boats, and palm-lined waterfront homes.
Yellow stucco attached homes with white metal roofs, garage doors, and a palm tree in front.
Yellow stucco garage building with white doors, landscaped beds, and a palm tree.
Yellow stucco condominium exterior with white stair railings, unit entrances, and tropical plants.
Yellow stucco condominium exterior with a white-railed balcony and exterior stairs.
Walkway between two stucco buildings, bordered by white stone landscaping and trimmed hedges.
Waterfront condominium canal with private docks, boats, and palm trees in bright sunshine.
Aerial view of canal-front homes, with an arrow marking a waterfront condominium building.
Aerial view of waterfront condominiums, with an arrow marking a unit beside a canal and boat docks.
VIEW PHOTOS
Courtesy of RE/MAX PALM PCS, Shauna Platt  Listing Contact: 941-889-7654 
$419,000

2002 BAL HARBOR BLVD #1522

3 Beds 2 Baths 1,517 Sq.Ft.

Description

Welcome to Clipper Cove Village, a waterfront community located in beautiful Punta Gorda Isles. This waterfront second floor condo with a garage is sure to please. Split bedroom floor plan featuring master suite on one end of the unit, two guest rooms on the other. Water views from lanai, master bedroom, living room, kitchen and beyond. Enjoy the spacious kitchen with room to add a center island. Formal dining area could be used as a media room. Sold furnished. Short distance to historical downtown Punta Gorda where you will find many restaurants to choose from. Love to golf? St. Andrews golf course is a short drive away. No dock with this unit however community website may assist with acquiring a dock rental.

Share Property

Location

2002 BAL HARBOR BLVD #1522, PUNTA GORDA, FL 33950

Status

Sold

Date Sold

June 26, 2023
Adrienne Andreae

Adrienne Andreae

TITLE

Real Estate Agent

Property Amenities

Interior
Laundry room Inside
Appliances Dishwasher, Dryer, Electric Water Heater, Microwave, Range, Refrigerator, Washer
Flooring Ceramic Tile
Total Bedrooms: 3
Full Bathrooms: 2
Other Interior Features Open Floorplan, Split Bedroom, Stone Counters, Walk-In Closet(s)
Area & Lot
Living area 1,517 Sq.Ft.
MLS® ID C7472739
Year Built 2002
High School Charlotte High
Middle School Punta Gorda Middle
Elementary School Sallie Jones Elementary
Water Frontage Canal - Saltwater
View Description Water
Type Condo
Status Sold
Exterior
Stories 2
Pool Heated, In Ground
Air conditioning Central Air
Heat type Central
Water Source Public
Garage Space 1.0
Security Features Gated Community
Sewer Public Sewer
Other Exterior Features Sliding Doors
Parking Driveway
Roof Shingle
Utilities Cable Available, Electricity Connected, Phone Available, Public, Sewer Connected, Water Connected
Finance
Sales Price $419,000
HOA Fees $438 monthly
Real Estate Tax $4,130 yearly

Work With Us

Have a Florida home you want to sell? Work with someone who knows what buyers look for and markets directly to them.